Places
St. Michael's Mount: Cornwall's Enigmatic Island of Legends and History
Nestled off the coast of Marazion in Cornwall, England, St. Michael’s Mount is a small tidal island shrouded in mystery and steeped in history. Known for its enchanting beauty and rich past, the island attracts thousands of visitors each year. What sets St. Michael's Mount apart is its unique connection to the tides: at low tide, a stone causeway reveals itself, allowing visitors to walk from the mainland to the island, while at high tide, the causeway disappears, making the island accessible only by boat. This rhythmic ebb and flow add to the island's allure, making it seem as if St. Michael’s Mount emerges from the sea in sync with nature’s whims. Dominated by a grand medieval castle, a charming village, and stunning gardens, St. Michael’s Mount stands as a testament to the blend of myth and history that has shaped it. The island’s story weaves together elements of legend, religion, and resilience, providing visitors with a unique glimpse into Cornwall’s past and a remarkable experience that transcends time. The Legends and Myths of St. Michael's Mount The island is rich in mythological tales, many of which date back to ancient times. One of the most famous legends surrounding St. Michael’s Mount is that of the Archangel Michael, who is said to have appeared to local fishermen in the 5th century. According to legend, the Archangel appeared atop the island to guide the fishermen through a treacherous storm, thus sparking a reverence for the island as a holy site. In fact, many ancient sites dedicated to St. Michael are found on hilltops and high places throughout Europe, suggesting a mystical alignment between these sites. Another captivating legend involves the story of the giant Cormoran. According to Cornish folklore, Cormoran was a giant who once lived on the island and terrorized nearby villagers. He would wade through the waters to raid livestock and strike fear into the hearts of locals. The villagers eventually devised a plan to rid themselves of the giant. A young boy named Jack lured Cormoran into a pit, where he was ultimately slain. This tale of “Jack the Giant-Killer” has become an integral part of Cornish folklore and is celebrated as a triumph of courage over brute strength. A Holy Site of Pilgrimage St. Michael’s Mount has long been regarded as a place of spiritual significance. The Benedictine monks established a priory on the island in the 12th century, mirroring Mont Saint-Michel in Normandy, France. The religious influence of the Benedictines not only reinforced the island’s holy reputation but also served to strengthen connections between Cornwall and the continent. Pilgrims would travel from all over Europe to visit the priory, seeking blessings and peace on the sacred island. During the medieval period, the Mount became a site of pilgrimage for Christians who believed in the Archangel Michael’s miraculous intervention. The Mount’s location, standing isolated yet reachable from the mainland, seemed a fitting reflection of spiritual solitude and the journey of faith. Even today, the abbey’s chapel and the serene ambiance evoke a sense of reverence, allowing visitors to experience the sacred atmosphere that drew pilgrims centuries ago. The Castle and the St. Aubyn Family The majestic castle that crowns St. Michael’s Mount was built in the 12th century and has undergone multiple expansions and renovations over the centuries. Originally a Benedictine priory, the castle eventually became a fortress during times of war. The island’s strategic position in Mount’s Bay made it a valuable defensive outpost, especially during the English Civil War when it was a Royalist stronghold. Since 1659, the castle has been associated with the St. Aubyn family, who still reside there to this day. In 1954, the family gifted a large portion of the island to the National Trust, while retaining a tenancy agreement that allows them to live on the Mount. The castle is open to the public, giving visitors a glimpse into the remarkable history preserved within its walls. Inside, the castle’s rooms are adorned with family portraits, ancient relics, and historical artifacts, offering an immersive experience into the lives of its past and present inhabitants. The Mystique of the Causeway One of the most magical aspects of St. Michael’s Mount is the stone causeway that connects it to the mainland. At low tide, this cobbled path emerges, allowing visitors to walk from Marazion to the island. The sight of the causeway gradually becoming visible as the tide recedes is an awe-inspiring experience that adds a mystical element to the journey. Many visitors describe walking the causeway as a symbolic pilgrimage, as they cross the threshold from the mainland into the island’s timeless beauty. The causeway also serves as a practical link, allowing the island’s residents to connect with the mainland during certain hours. For the St. Aubyn family and other island inhabitants, the tide dictates much of daily life, from the timing of supply deliveries to the comings and goings of visitors. When the tide rises, cutting off access, the island is transformed into an isolated, serene haven, allowing residents and visitors to experience the peaceful solitude that has drawn people to St. Michael’s Mount for centuries. The Island's Enchanting Gardens The subtropical gardens surrounding the castle are another highlight of St. Michael’s Mount. Sheltered by granite cliffs, these gardens are home to an impressive array of plants and flowers that thrive in Cornwall’s mild climate. Walking through the terraced gardens, visitors encounter exotic plants from around the world, as well as native Cornish species. The gardens are carefully maintained, and each terrace offers spectacular views of the sea, blending the rugged beauty of the island with cultivated elegance. An Island of Timeless Wonder St. Michael’s Mount is a place where history and legend coexist, creating a unique destination that continues to captivate visitors from around the world. Whether you’re drawn by the myth of the Archangel’s appearance, intrigued by tales of giants, or enchanted by the beauty of the island’s gardens, St. Michael’s Mount offers an experience that transcends the ordinary. A visit to this tidal island allows you to walk in the footsteps of pilgrims, explorers, and local legends. As you traverse the causeway or gaze upon the castle perched atop the rocky landscape, you become part of the island’s living story—a story of faith, resilience, and timeless wonder that remains as captivating today as it was centuries ago.
By Deji Akomolafe2 years ago in History
Majestic Dorothy Heights
Majestic Dorothy Heights: Crowned Mother of Equality Capturing Dorothy Height's Essence and Legacy: I was not familiar at all with Queen Dorothy Heights. I was prepping Rosa Parks, Angela Davis, Fannie Hamer, and a few other friends for the imaginary overdue presidential inauguration in my mind. At the time she arrived, I was actually studying and listening to all the poets who had attended and performed at previous presidential inaugurations when she was integrated into my dome and mentioned on computer scenes conversation.
By Denelsia Walker2 years ago in History
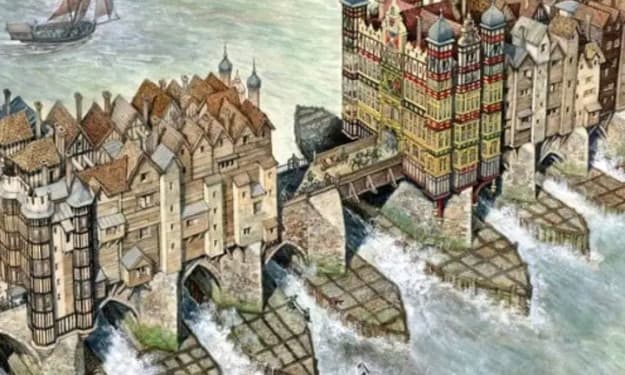
The Fascinating History of Old London Bridge: Europe’s Longest Inhabited Bridge
Few structures in history have captivated the imagination quite like the Old London Bridge. Completed in 1209, this remarkable bridge was the longest inhabited bridge in Europe and stood proudly across the Thames River for over 600 years. Unlike modern bridges designed solely for crossing, London Bridge was a vibrant hub, bustling with shops, homes, and churches. For centuries, it was both a vital crossing point and a city within a city, serving as an architectural wonder that attracted visitors from far and wide. The Vision Behind London Bridge In the 12th century, London had a population of around 18,000, and connecting both sides of the Thames was crucial for trade, governance, and religion. Although various wooden bridges had spanned the Thames at London since Roman times, they frequently succumbed to floods and fires. In 1176, the idea of a more durable stone bridge emerged, with King Henry II appointing priest and architect Peter de Colechurch to oversee the project. Peter's vision wasn’t just about functionality; he imagined a bridge that would be a community in itself, lined with shops and residences that would make London Bridge not just a crossing, but a destination. The Building Process and Challenges Constructing a bridge of this magnitude in the 12th century was no easy feat. The project took over three decades, costing thousands of pounds and involving hundreds of workers. Using medieval engineering techniques, Peter de Colechurch’s team drove massive timber piles into the riverbed to support stone piers. When it was finally completed in 1209, the bridge stretched 300 meters (984 feet), supported by 19 arches and a drawbridge to allow large ships to pass. One of the unique architectural features was its uneven arches, designed to control the force of the Thames River. However, this design had unintended consequences, as water flow through the narrow arches created dangerous rapids, making the bridge crossing treacherous for smaller boats. Despite these risks, the bridge stood tall, withstanding centuries of natural elements and evolving into one of medieval London’s most recognizable landmarks. A Bridge of Unusual Inhabitants What truly set Old London Bridge apart was the 138 buildings that adorned it, making it a hybrid of urban living and structural engineering that had never been seen before. By the 14th century, the bridge was lined with houses, shops, churches, and gatehouses that transformed it into a thriving neighborhood. Narrow walkways allowed pedestrians to navigate through the tightly packed buildings, which leaned precariously over the river due to limited space. Businesses and trades of all kinds set up shop on the bridge. It housed butchers, bakers, and even goldsmiths, all vying for the steady stream of customers and the prime riverside location. The bridge’s high real estate value meant that only wealthier merchants could afford shops here, turning it into a fashionable shopping district. The bridge's location was ideal, as it connected the affluent areas of Southwark and the City of London, allowing merchants to attract customers from both sides of the river. Living on the bridge, however, had its downsides. With its narrow streets and dense buildings, Old London Bridge was notoriously crowded and noisy. Fires, which were common in medieval London, posed a serious threat, and in 1212, a massive fire broke out, killing an estimated 3,000 people. The lack of access to proper sanitation added to the discomfort, with waste often ending up in the river below. Yet, despite these challenges, people flocked to the bridge, eager to be part of its unique community. The Political and Social Hub of London In addition to its economic significance, Old London Bridge played a crucial role in the political and social life of London. Its strategic location made it a popular site for royal processions, religious ceremonies, and even executions. The bridge's drawbridge gatehouse displayed the heads of traitors on spikes as a public warning, with the heads of famous rebels like William Wallace and Jack Cade among its grisly displays. The bridge’s association with power was further cemented in the 17th century when King Charles I commissioned the construction of Nonsuch House, an elaborate Dutch-style mansion that stood prominently on the bridge. This grand building, constructed without nails, was assembled piece-by-piece in the Netherlands before being shipped and rebuilt on the bridge, further adding to its mystique. The Decline and Demolition of Old London Bridge Despite its glory days, Old London Bridge eventually became a victim of its own success. The sheer weight of the buildings put immense strain on the structure, and by the 18th century, the bridge began to deteriorate. Repairs and renovations were frequent but costly, and as London’s population grew, the narrow bridge could no longer handle the increased traffic. By the early 19th century, the decision was made to replace Old London Bridge with a new structure. In 1831, after over six centuries, the old bridge was demolished to make way for a modern, functional bridge that would better serve the rapidly expanding city. The bridge's demolition marked the end of an era, but its legacy as a unique inhabited bridge and a historic landmark was forever etched into London’s identity. A Legacy That Lives On The Old London Bridge left an indelible mark on the history of London and urban planning. Its innovative blend of architecture and commerce influenced bridge design across Europe, with other cities attempting to replicate the success of a bridge as a bustling community hub. Today, remnants of the Old London Bridge, such as its foundation stones, can still be seen along the Thames, reminding visitors of a time when bridges were more than just structures but thriving neighborhoods in their own right. For over 600 years, Old London Bridge stood as a testament to human ingenuity, endurance, and the spirit of community. Its story is a powerful reminder of the importance of preserving history and architecture, not only for their aesthetic and structural value but also for the way they enrich and connect communities across generations.
By Deji Akomolafe2 years ago in History
Skara Brae: The "Pompeii of Scotland" Uncovered by a Storm
Nestled in the remote Orkney Islands of northern Scotland, Skara Brae offers one of the most breathtaking and mysterious glimpses into ancient human life. This Neolithic settlement, estimated to be around 5,000 years old, was hidden beneath layers of sand and soil for thousands of years, preserved in near-perfect condition until a violent storm in 1850 unveiled its secrets. The storm stripped away the earth to reveal a village frozen in time, with homes, furniture, and artifacts that provide a fascinating look at life long before the construction of the Egyptian pyramids. Skara Brae, often called the “Pompeii of Scotland,” remains one of the world’s best-preserved prehistoric sites, highlighting the sophistication and resilience of its ancient inhabitants. The Uncovering of Skara Brae: An Accidental Discovery The discovery of Skara Brae was not the result of archaeological excavation or historical research but rather a twist of fate. In 1850, a fierce storm battered the Orkney Islands, causing high winds and waves to strip away the sand dunes on the coast of Mainland, the largest of the islands. When the storm subsided, locals were astonished to find the remains of a village, perfectly preserved under layers of sand that had shielded it for centuries. Exploration of the site revealed eight interconnected stone houses with carefully constructed furniture, giving archaeologists and historians a rare look into life around 3200 BCE. The preserved village was a marvel, and over time, it came to be recognized as one of the most important Neolithic sites in Europe. Dubbed “Scotland’s Pompeii,” Skara Brae shares with its Italian counterpart an almost eerie level of preservation, offering a direct view into the past. Life in Skara Brae: A Sophisticated and Resilient Community Despite being 5,000 years old, the design and construction of Skara Brae demonstrate a level of sophistication that highlights the ingenuity of its inhabitants. The village was carefully planned, with houses built from flat stones gathered from nearby cliffs. The walls were constructed with interlocking stones, insulated with turf to protect against the bitter Orkney winds. Each house was connected by covered passageways, allowing residents to move between homes without being exposed to the elements. The houses were arranged with a clear sense of order and community, with central hearths that would have been crucial for both cooking and warmth. The interiors were furnished with stone-built dressers, storage boxes, and even beds, all carved and assembled with impressive craftsmanship. The villagers clearly valued comfort and practicality, as evidenced by these carefully designed structures. One of the most intriguing elements of Skara Brae is its furniture. Each home contained a stone dresser prominently positioned opposite the entrance, suggesting that the display of personal or valuable items held significance in their society. These stone dressers would have showcased important objects, perhaps tools, crafted items, or possessions of personal value. The large stone beds in each home, believed to be reserved for the heads of families, also indicate an understanding of social roles and family hierarchy within the community. A Snapshot of Daily Life: Farmers, Hunters, and Craftsmen Skara Brae’s residents were not simply surviving in their isolated environment; they were thriving. The settlement reveals that its inhabitants were skilled farmers, fishermen, and hunters, drawing on a diverse range of resources from their surroundings. Archaeological findings have unearthed a wealth of organic material, including animal bones, seeds, and tools, which have allowed researchers to reconstruct their diet. It’s believed that the villagers raised cattle and sheep, fished in nearby waters, and supplemented their diet with wild plants. Their meals likely included a combination of meat, dairy, fish, and foraged food, providing a well-rounded diet that supported a resilient community. Artifacts found at Skara Brae suggest that its residents were also skilled in crafting. They made tools from stone and bone, fashioned woven textiles, and created pottery, showcasing their resourcefulness and adaptability. Each of these skills would have been essential in ensuring the survival of the community in such a challenging environment. The high level of craftsmanship also indicates that the people of Skara Brae valued artistry and functionality, blending practicality with creativity in their daily lives. The Significance of Skara Brae: Insights into Neolithic Life For archaeologists, Skara Brae is a treasure trove of insights into the Neolithic era, a period that predates written records and is often shrouded in mystery. Unlike many ancient sites, which consist of little more than foundations or scattered remnants, Skara Brae’s exceptional preservation allows for an almost complete reconstruction of its inhabitants’ way of life. Every structure, artifact, and layout choice offers clues about the social, economic, and cultural aspects of life in this ancient community. One of the most notable aspects of Skara Brae is its evidence of advanced social organization and communal living. The layout of the settlement, with its interconnected houses and shared passages, indicates a close-knit community that relied on cooperation and mutual support. This communal structure may have helped the villagers survive the harsh Orkney climate, as they would have been able to share resources and offer support during difficult times. Skara Brae Today: A Window into the Past Today, Skara Brae is a UNESCO World Heritage Site, drawing visitors and researchers from around the world who come to witness this remarkable Neolithic village. It stands as a powerful reminder of humanity’s long and storied history, illustrating how people with limited technology adapted to their environment with creativity and resilience. Visitors can walk among the ancient stone walls, marveling at the ingenuity of the people who once called this place home. The preservation of Skara Brae has also spurred ongoing research into Neolithic life, prompting archaeologists to consider new questions about ancient society and culture. The site continues to inspire wonder and curiosity, connecting modern visitors with an ancient civilization that, despite the passage of thousands of years, feels eerily familiar. Lessons from Skara Brae: A Testament to Human Resilience Skara Brae’s story is a testament to human resilience, ingenuity, and adaptability. In an era marked by environmental challenges, the villagers of Skara Brae thrived by working together, adapting to their surroundings, and creating a community that was both functional and sophisticated. Their legacy, preserved by time and revealed by chance, serves as a reminder of the enduring human spirit and the lessons that can be learned from our ancestors. This “Pompeii of Scotland” remains a window into a distant world, a glimpse of how ancient people lived, loved, and survived. Skara Brae stands as a bridge between past and present, offering us the opportunity to connect with our shared human heritage and reflect on the strength and resilience that have defined humanity for millennia.
By Deji Akomolafe2 years ago in History
ST JAMES AND OTHER CURIOUS LEGENDS OF THE CAMINO
The year is 1211 and the pilgrim has been walking for months, enduring all weather and three painful pairs of thin leather sandals. He’s on his final pair now and the last piece of dried meat and stale bread in his pouch is going to be a celebratory meal tomorrow when, at long last, he reaches his destination. The thick impenetrable forests, the mountains full of wolves and bears, the thieves and bandits, and the numerous fellow pilgrims wasting away in hospices will soon be forgotten as he beholds a glorious sight, a magnificent symbol of the miracles of God and His apostle St James — the cathedral of Santiago de Compostela — about to be consecrated by King Alfonso IX himself!
By Kimberley Silverthorne2 years ago in History
The House of the Orchid: A Hidden Gem of Pompeii's Artistic Heritage
Nestled within the ancient ruins of Pompeii lies a relatively small yet captivating residence known as the House of the Orchid. Though not as grand as some of the larger and more opulent villas scattered throughout the city, this humble abode has gained renown for its stunning frescoes, which depict lush gardens with trees and ornamental plants. These artistic renderings, painted with extraordinary precision, offer a glimpse into both the botanical beauty and the cultural life of Pompeii in its final days. The House of the Orchid was excavated in the early 20th century, revealing not just a dwelling frozen in time by the eruption of Mount Vesuvius in 79 AD, but a home that had been lovingly adorned with art over centuries of reconstruction and renovation. This fusion of history and art has cemented the House of the Orchid’s place as a treasured part of Pompeii’s archaeological and cultural landscape. A Home Rooted in Antiquity Although the eruption of Vesuvius ultimately sealed the fate of Pompeii and the House of the Orchid, this residence had a long and complex history before its demise. Archaeologists have traced its origins back to the 3rd century BC, when it was first constructed as part of the urban sprawl that grew around Pompeii’s thriving economy and bustling trade routes. Like many houses in the ancient city, the House of the Orchid underwent numerous phases of expansion and reconstruction as the needs of its occupants changed and as Pompeii itself evolved. One of the most fascinating aspects of the House of the Orchid is the insight it provides into the architectural evolution of Pompeii over time. Although the exact identity of its owners remains unknown, it’s clear from the structure and decoration of the house that its inhabitants were of modest yet comfortable means. While some of the grander homes in Pompeii were palatial, with sprawling courtyards, fountains, and luxurious spaces for entertaining, the House of the Orchid is more intimate—perhaps reflecting a smaller, more family-oriented dwelling. Yet, what the house lacks in size, it more than makes up for in artistic detail. The Exquisite Frescoes of the House of the Orchid The true highlight of the House of the Orchid is the series of frescoes that adorn its walls. These murals, which depict idyllic garden scenes, have captured the imagination of archaeologists, historians, and art lovers alike. Painted with meticulous attention to detail, the frescoes depict a variety of trees, shrubs, and ornamental plants, all rendered in a style that reflects both realism and artistic flair. The gardens are vibrant and alive, filled with flowering plants and carefully pruned trees, creating a sense of serenity and beauty that must have been a peaceful retreat from the bustling life outside. What makes these frescoes even more remarkable is the sense of depth and perspective the artist achieved. The plants and trees appear almost three-dimensional, inviting the viewer to imagine stepping into the painted garden. The precision of the botanical depictions suggests a deep knowledge of plant life, and some scholars have speculated that the images may represent specific plants that were important to the people of Pompeii at the time. The name "House of the Orchid" itself is derived from the floral motifs found in the frescoes, though whether they depict actual orchids or a symbolic representation of flowers remains a topic of debate. The choice to decorate the house with these frescoes likely reflects the Roman tradition of bringing the outside in. In ancient Pompeii, gardens were often an integral part of domestic life, providing spaces for relaxation, contemplation, and socializing. By adorning the walls with images of lush gardens, the residents of the House of the Orchid could create a peaceful, green space even within the confines of their urban home. A House in Transition By the time of Vesuvius’ eruption in 79 AD, the House of the Orchid was undergoing yet another round of renovations, as evidenced by unfinished sections of the building. This speaks to the ongoing effort to update and maintain homes in Pompeii, even as the city approached its tragic end. While the eruption tragically cut short these efforts, it also preserved the house and its frescoes in remarkable condition, allowing modern archaeologists to discover the home and its artwork almost two millennia later. These layers of renovation also reveal the resilience of the people of Pompeii, who continually adapted their homes to meet changing tastes and lifestyles. It’s easy to imagine the residents of the House of the Orchid, perhaps a family of artisans or merchants, taking pride in their home and its beautiful decorations, despite the modest size of their dwelling compared to the larger villas of Pompeii’s elite. A Glimpse into Pompeian Life The House of the Orchid may not be the grandest home in Pompeii, but it offers an intimate and detailed glimpse into the lives of its inhabitants. The exquisite frescoes depict not just a love of nature but also a deep connection to the Roman ideal of harmony between man and nature. The house’s many renovations speak to the ongoing efforts to make the home both functional and beautiful, reflecting the broader culture of Pompeii where art and architecture played a central role in daily life. Though its walls were buried for centuries beneath the ashes of Vesuvius, the House of the Orchid has emerged as a hidden gem within Pompeii’s rich archaeological record. Today, visitors to Pompeii can marvel at the artistry of its frescoes and imagine the quiet beauty of life within its walls—a life that, like the city itself, was tragically cut short but preserved for eternity in the ash.
By Deji Akomolafe2 years ago in History
Newport Arch: A Living Legacy of Roman Britain
Tucked away in the historic city of Lincoln, England, stands a remarkable relic from Roman times: Newport Arch. This ancient structure, dating back over 1,300 years, holds the distinction of being the only Roman arch in Britain still in use for daily transportation. It is a rare example of Roman architecture that continues to serve its original purpose, allowing vehicles and pedestrians to pass through as it once did for Roman soldiers and traders. Newport Arch offers a tangible connection to Britain's Roman past, embodying the endurance and engineering brilliance of an empire that left a lasting mark on the British Isles. A Gateway to the Roman World Newport Arch was constructed in the 3rd century AD as part of the city walls of Lindum Colonia, the Roman name for what is now Lincoln. At the time, Lindum Colonia was an important settlement in Roman Britain, a bustling hub of military and civilian activity. The arch was one of the northern gateways to the city, providing access to the Roman road known as Ermine Street, which led from London to York. This road was a major artery of the Roman Empire’s infrastructure in Britain, facilitating trade, communication, and the movement of troops across the province. The Romans were master builders, and Newport Arch is a testament to their skill in architecture and engineering. Constructed from local limestone, the arch was designed to be both functional and imposing. It originally served as a grand entrance to the city, symbolizing Roman power and the strength of the empire. For centuries, travelers and traders would have passed beneath the arch as they made their way along the Roman roads that crisscrossed the country, linking Britain to the far-flung territories of the empire. The Endurance of Roman Engineering What makes Newport Arch truly remarkable is not only its age but its continued use. Despite being more than 1,300 years old, the arch still functions as a gateway, allowing vehicles and pedestrians to pass through it on a daily basis. While many Roman structures in Britain have crumbled or been repurposed over the centuries, Newport Arch has withstood the test of time, thanks in large part to the Romans' meticulous construction techniques. The Roman approach to building involved the use of durable materials and advanced engineering methods. Newport Arch was constructed with heavy limestone blocks, fitted together with precision and without the use of mortar. The weight of the stones and their careful placement ensured that the arch could support itself and bear the load of the city wall above it. This self-supporting design is one of the reasons why the arch has survived for so long and continues to function as a transportation route today. In the centuries following the collapse of the Roman Empire, Newport Arch was incorporated into the medieval city of Lincoln, where it remained a vital part of the city's infrastructure. Although parts of the original structure have been lost over time, particularly during the medieval period, the arch has been preserved and maintained. In fact, Newport Arch has undergone several restoration efforts over the years to ensure its survival, including repairs after it was damaged by a lorry in 1964. Despite these challenges, the arch remains one of the best-preserved examples of Roman engineering in Britain. A Window Into Roman Britain Newport Arch not only serves as a functional structure but also as a window into the life and times of Roman Britain. It stands as a reminder of the influence the Roman Empire had on Britain’s development—its cities, roads, and infrastructure. When walking through Newport Arch, one can almost imagine what life would have been like for the Roman citizens, soldiers, and merchants who passed through its gate nearly 2,000 years ago. The arch also reflects the Roman emphasis on practical infrastructure. The Roman road system was one of the most advanced in the ancient world, and Ermine Street, the road connected to Newport Arch, was part of that vast network. These roads were straight, well-constructed, and designed to allow for the rapid movement of troops, goods, and information. Ermine Street linked key Roman cities such as London, Lincoln, and York, serving as a crucial trade route and military highway. Newport Arch was a gateway to this world of commerce and conquest. The Legacy of Newport Arch Today, Newport Arch is more than just an ancient gateway; it is a symbol of Lincoln’s rich history and a reminder of the legacy of Roman Britain. It continues to play an active role in the daily life of the city, much as it did in Roman times. The arch also draws visitors from around the world who come to marvel at its longevity and to experience a piece of living history. As the only Roman arch in Britain still in use for transportation, Newport Arch occupies a unique place in the nation’s architectural heritage. Its survival speaks not only to the durability of Roman engineering but also to the efforts of those who have worked to preserve it for future generations. For residents of Lincoln and visitors alike, Newport Arch serves as a bridge between the past and the present, a tangible connection to a world long gone but not forgotten. Conclusion Newport Arch is a true marvel of Roman engineering and a lasting symbol of the endurance of Roman influence in Britain. For over 1,300 years, it has stood as a gateway to the city of Lincoln, witnessing centuries of history unfold around it. From the bustling days of Roman Britain to the modern era, Newport Arch has remained a vital part of the city's landscape, serving as both a functional structure and a monument to the past. As one of the few surviving Roman arches in Britain—and the only one still in use for daily transportation—Newport Arch holds a special place in the country’s historical and architectural legacy. It is a reminder of the ingenuity and skill of the Roman builders, whose work continues to shape the world we live in today. For those who pass through its ancient stone gate, Newport Arch offers a glimpse into the distant past and a connection to the rich history that defines the city of Lincoln.
By Deji Akomolafe2 years ago in History
The Most Incredible Tiny Homes Around The World, Ranked
Tiny homes have become global, offering sustainable, affordable, and minimalist living. From cosy cabins in the woods to modern urban dwellings, the creativity behind these small spaces is extraordinary. Here are some of the most incredible tiny homes worldwide, ranked for their innovation, beauty, and uniqueness.
By Zinnat ara Begum2 years ago in History
I Wish I Could Be a Child Again
As I sit and reflect on the complexities of adult life, I can’t help but wish I could be a child again. There’s something about the simplicity, innocence, and wonder of childhood that I long to experience once more. Life was less about responsibilities and more about exploring the world with curious eyes. In this blog, I want to share my journey of rediscovering the joys of my childhood, a time when life was about living in the moment rather than chasing future ambitions.
By Ƒนʀƙเ ฬʀเτєร2 years ago in History
How Did Hitler Rise to Power?
The rise of Adolf Hitler, a dictator responsible for one of the most horrific genocides in history, is a chilling narrative that began in the aftermath of World War I. Germany had fought valiantly, but the successful advance of the Allied forces in1918 made it clear that the war was unwinnable. Consequently, Germany signed an armistice, bringing an end to the fighting. As Germany’s imperial government crumbled, civil unrest and widespread worker strikes erupted throughout the nation.
By DANIEL AKAM OKO2 years ago in History
The Ingenious "Snake Bridge" of the Macclesfield Canal: A Testament to 19th-Century Engineering
The Macclesfield Canal, which opened in 1831, played a crucial role in British industry during the 19th century, facilitating the transportation of goods and resources across northern England. A distinctive and innovative feature of this canal system is the "snake bridge," a clever engineering solution designed to allow horses to continue towing barges without the need to unhitch or interrupt their journey. These bridges are not only functional marvels of their time but also represent the ingenuity and adaptability of British canal engineering. In this blog post, we’ll explore the history and significance of the snake bridge, its unique design, and its role in the broader context of Britain’s industrial revolution and canal system development. The Origins of the Snake Bridge In the early 19th century, canals were the lifeblood of British industry. They provided an efficient way to transport heavy goods, such as coal, iron, and textiles, from factories and mines to markets across the country. Barges and narrowboats were commonly used to move these materials, and horses were the primary source of power for towing the boats along the canals. The towpaths that ran alongside the canals allowed horses to pull barges by means of long ropes, often with minimal effort, as the waterborne cargo moved relatively easily compared to road transport. However, canals often featured obstacles such as bridges, which created logistical challenges. When a bridge crossed a canal, it would typically be necessary to stop the boat, unhitch the horse from the towline, lead it across the bridge, and reattach it on the other side before resuming the journey. This process was time-consuming and labor-intensive, which became an issue as the demand for industrial transport increased. To address this problem, the snake bridge (also known as the "turnover bridge" or "roving bridge") was developed. This innovative design allowed horses to change sides of the canal without needing to be unhooked from the towline. The name "snake bridge" derives from the serpentine or spiral ramps that the horse would use to cross the canal, making a complete 360-degree turn in the process. This feature allowed the towline to remain attached to the barge, thus avoiding the time-consuming process of stopping and re-harnessing the horse. The Design and Functionality of the Snake Bridge The snake bridge is a clever example of how engineering can solve practical problems in transportation. Its defining feature is the spiral or curved ramps that allow the horse to cross over the canal while maintaining its forward momentum. These ramps are carefully designed to enable the horse to make a gradual, smooth turn as it crosses the bridge, effectively reversing its direction while remaining connected to the towline. The towline itself would pass through a slot or gap in the bridge’s parapet, allowing it to follow the boat on the water as the horse crossed overhead. By maintaining the towline's connection, the horse could continue towing the boat seamlessly, with no interruption to the journey. The construction materials of snake bridges varied depending on the location and availability of resources. Many of the bridges along the Macclesfield Canal were made from stone or brick, with some incorporating cast iron components. The ramps were often paved with alternating rows of protruding bricks, designed to give the horse’s hooves traction and prevent slipping, especially in wet weather conditions. This detail is a testament to the thoughtfulness and attention to practical needs in the bridge’s design. The Importance of the Snake Bridge in Industrial Transport The development of the snake bridge was a significant innovation for the canal system, particularly in a time when speed and efficiency were paramount for industrial transport. The British industrial revolution relied heavily on the movement of raw materials like coal, iron, and textiles, and canals were the most reliable means of moving such bulky and heavy loads before the advent of railways. By eliminating the need to stop and unhitch horses every time a bridge was encountered, snake bridges increased the efficiency of canal transport. Boats could continue their journey uninterrupted, reducing delays and allowing goods to be delivered more quickly and reliably. In this way, the snake bridge helped to streamline the logistics of canal-based transportation, contributing to the broader success of Britain’s industrial economy. Furthermore, the design of the snake bridge exemplifies the problem-solving mindset of 19th-century engineers. Faced with a practical challenge, they devised a solution that was not only functional but also elegant in its simplicity. The bridges are a testament to the creativity and ingenuity that characterized the era of canal building in Britain. The Legacy of the Macclesfield Canal and Its Snake Bridges The Macclesfield Canal, completed in 1831, is one of the last narrow-gauge canals built in England before the rise of the railway system. At 26 miles long, it connects Marple, in Greater Manchester, to Hall Green, near Kidsgrove in Staffordshire. It was a crucial link in the network of canals that crisscrossed northern England, providing access to major industrial cities like Manchester, Stoke-on-Trent, and Birmingham. Although railways eventually supplanted canals as the primary mode of industrial transport, the Macclesfield Canal and its snake bridges remain an enduring symbol of Britain’s canal-building heritage. Today, the canal is a popular destination for leisure boating and walking, with many visitors coming to admire the unique engineering features, including the iconic snake bridges. Several of these bridges still exist along the canal, their stone and brickwork a reminder of the practical genius of their designers. The Macclesfield Canal has been preserved as a historical and recreational waterway, and the snake bridges continue to be admired for their functionality and aesthetic appeal. In a sense, they are living monuments to the ingenuity of a bygone era when horses and barges were the backbone of British industry. Conclusion The snake bridges of the Macclesfield Canal stand as remarkable examples of 19th-century engineering, embodying the practical, problem-solving spirit that defined Britain’s industrial revolution. By allowing horses to cross the canal without interrupting their tow, these bridges improved the efficiency of canal transport, saving time and effort for the workers and animals involved. Though simple in concept, the snake bridge design reflects the brilliance of canal engineers who understood the importance of small innovations in improving the overall functioning of the canal system. Today, these bridges remain an enduring part of Britain’s industrial heritage, appreciated by historians, engineers, and tourists alike for their clever design and historical significance. As we look back on the role of canals in shaping the industrial landscape of Britain, the snake bridge serves as a reminder of how thoughtful, practical engineering can have a lasting impact on transportation and infrastructure.
By Deji Akomolafe2 years ago in History