
How Skilled Industrial Warehouse Builders Turn Empty Land Into Operational Power
Skilled Industrial Warehouse
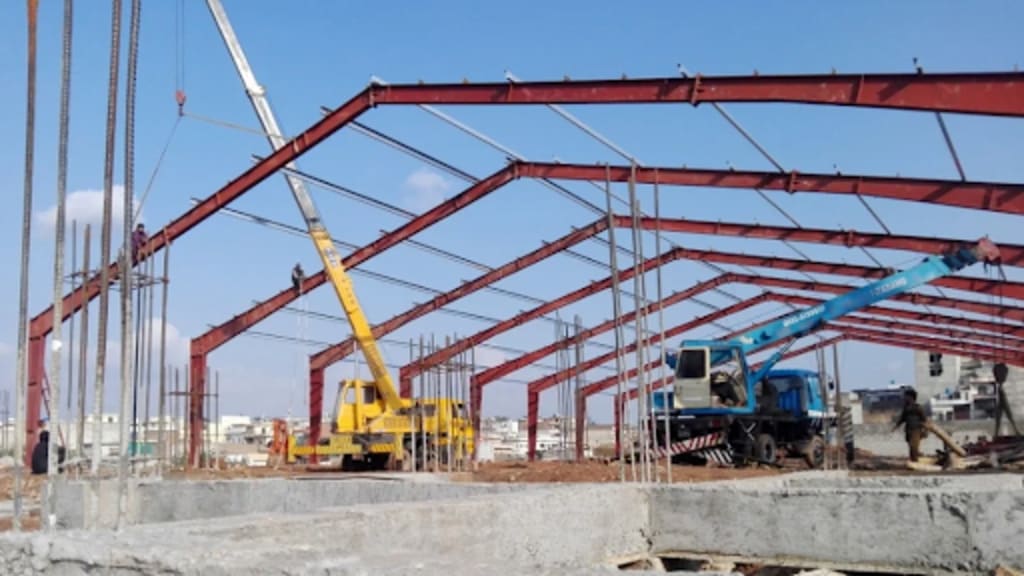
Commissioning a warehouse feels like a construction project. It is actually an operational decision made in concrete and steel — one that will either support or constrain everything the business does inside that building for the next several decades. The details that seem purely technical at design stage have a direct bearing on storage capacity, handling efficiency, energy running costs, and the ability to adapt as the operation changes. Experienced industrial warehouse builders know which of those details matter most and where the consequences of getting them wrong tend to surface.
What the Ground Survey Actually Reveals
Most clients treat the ground investigation as a tick-box exercise before construction begins. Experienced builders treat it as the document that determines everything else. Variable bearing capacity across a single site — common on brownfield land with a previous industrial history — means the floor slab cannot be designed as a uniform element. It needs to be engineered zone by zone, accounting for where racking loads will concentrate and where forklift routes will apply repetitive dynamic stress. A slab designed without that data does not fail dramatically. It settles unevenly over years, racking installations go out of plumb, and the remediation at that point involves taking a functioning warehouse out of operation to fix something that should never have been a problem.
Column Grids Decide Storage Density
The column grid is fixed at design stage and lives with the building permanently. This is the decision that most directly governs how the interior of the warehouse can be configured — and it is made before most clients have given serious thought to racking layout, equipment type, or the handling patterns their operation actually follows. A grid optimised around a standard structural module rather than the specific racking system being installed produces aisles that are fractionally too narrow, bays that waste space at the edges, and turning radii that force compromises in equipment selection. Industrial warehouse builders who work regularly in the sector bring racking contractors and handling equipment suppliers into the design conversation early, because the column grid is far easier to optimise before the steel is ordered than after it is standing.
Floors That Handle Real Industrial Use
A warehouse floor is one of the most technically demanding elements in industrial construction, and it receives far less design attention than it deserves. The relevant standard for defined movement areas — used where very narrow aisle trucks operate — requires surface regularity tolerances that are not achievable through standard concrete finishing. They require laser-guided screed machines, controlled pour sequencing, and joint detailing that accounts for the specific trafficking patterns the floor will experience. Get the floor specification wrong and the handling equipment either operates below its rated performance or deteriorates faster than it should. Both outcomes cost the occupier considerably more over the life of the building than specifying the floor correctly would have done.
Fire Strategy Has Become Considerably More Complex
Fire safety compliance for large warehouse buildings has shifted significantly in recent years, driven partly by regulatory review and partly by insurer requirements that now frequently exceed what building regulations alone demand. Sprinkler system design, smoke control strategy, compartment sizing, and the construction specification for external walls all interact within a fire strategy document that must satisfy both the building control body and the insurer. These are not independent conversations — a building control approval achieved without insurer sign-off can produce a building that cannot be occupied on the terms the business needs. Experienced industrial warehouse builders coordinate the fire strategy across both approval routes simultaneously, because resolving conflicts between them after practical completion is a disproportionately difficult problem.
Roof Loadings and Future Flexibility
Roof-mounted photovoltaic installations have moved from an optional extra to an operational expectation for most industrial occupiers. A roof designed without provision for that loading — structurally or in terms of the waterproofing system — forecloses an option that the business will almost certainly want within the building's lifespan. The same applies to roof-mounted air handling units, which are increasingly specified for temperature-controlled storage. Designing the roof structure to accommodate these loads costs very little at the outset. Retrofitting structural capacity into a standing building costs considerably more and causes operational disruption the business did not budget for.
Conclusion
Industrial warehouse builders who understand how these buildings are actually used make different decisions at design stage than those who treat them as large sheds. The floor, the grid, the fire strategy, and the roof all connect directly to operational performance and long-term flexibility. These are not refinements — they are the core of what separates a building that works from one that merely stands. Getting that expertise engaged from the earliest stage of a project is where the real difference is made.
About the Creator
Enjoyed the story? Support the Creator.
Subscribe for free to receive all their stories in your feed.
Comments
There are no comments for this story
Be the first to respond and start the conversation.