
Georgia's Ethnography Museum
Finishing up Georgia's Stories Drafts

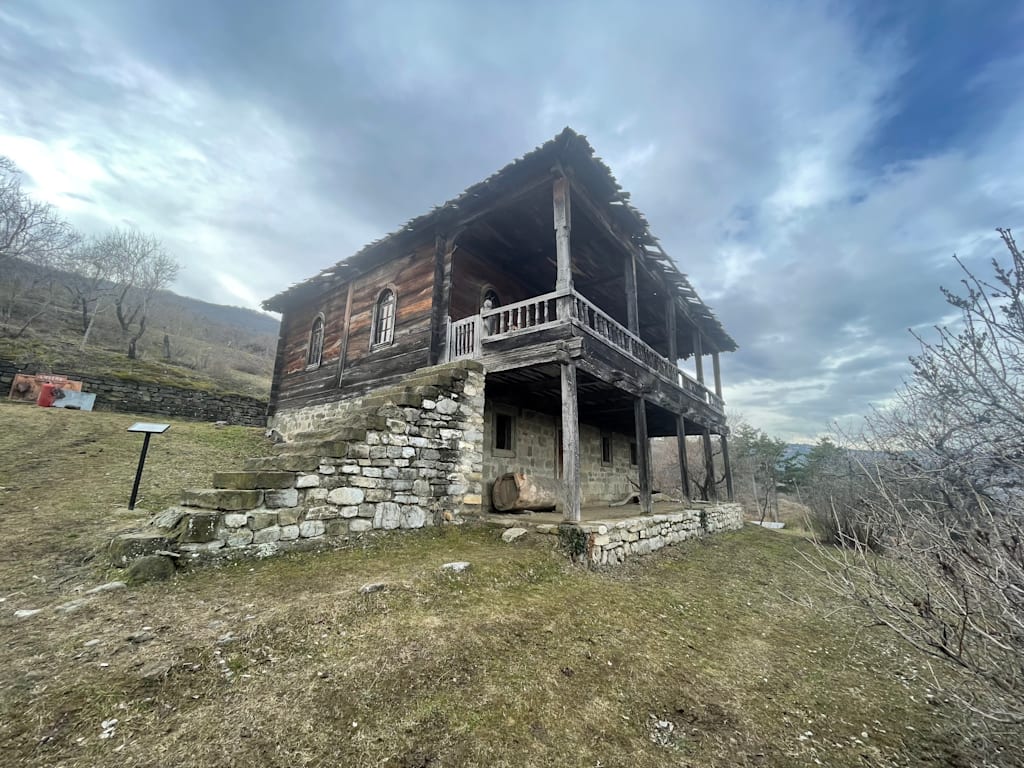
I've been to Georgia’s Ethnography Museum twice: the first time with my niece in mid-February 2026 and the second time -- with my mother and sister in early April. With my niece, we spent the entire morning at the Museum, logging in a total of 16k steps. With my mom and sis, we walked a lot less because they both have bad knees. So we rode around in a golf cart but we spent a lot more time there, from early morning to late afternoon.
The Museum is not easy to get to: located on 50 hectares of former forest land at the foothill of the Mtatsminda Mountain chain on what used to be an outskirt of Tbilisi, it has only one road leading to it and no public transportation options.
The only two ways to get there is to hire a taxi or ride a cable car to the top of the mountain. With my niece, we decided to be adventurous and rode the old-fashioned standing-only cable car to the mountain top. We then walked down to the museum about 2 kilometers (a little over 1.2 miles), which took us about 20 minutes.
You have to be careful on that windy mountain road because there's no designated pedestrian path on it and even if the traffic is light the road bends often and you can't see the incoming cars. But even on the edge of the road it was quite an enjoyable walk. With my mom and sister, we took a taxi, which is very affordable in Tbilisi.
Both times, we got to the Museum about 20 minutes after it opened, spent 25 GEL per ticket (about $9), and were briefed by the security guard who turned out to be one of the museum administrators and the golf cart driver on what the museum was all about.
The museum started in 1960 by the initiative of the Georgian Society for the Protection of Cultural Treasures as an open air museum featuring traditional houses from all over the country. The leading ethnographers of the country scouted various towns and villages for authentic representative houses, and bought them out or received them as donations to the museum with everything in the house, including personal artifacts such as kitchenware, wall decorations, and clothing.
The houses then were disassembled for transportation, with logs and stones numbered for reassembly (you can still see the numbers on many of them) and all the contents photographed and carefully catalogued and packed. Then the museum staff and volunteers put them back together on the museum's site. It was the first ever experiment of this kind in the Soviet Union. It's quite an impressive exercise, when you understand how much it involves.
Both times we visited, only six houses were open for the viewing inside (more are open for the tourist season that starts in mid-April), but they are quite representative of the region they are coming from and the time period (the oldest house with no windows was from the 17th century, late 1660s).
Due to different climates in the country, Georgians used different methods and materials for housing construction: in the mild and warm southern conditions of Ajara and Imereti the houses were built from wood without nails, by carving out the connecting joints and stacking the logs. In the cold mountainous regions of Swaneti and Tusheti the houses and watch towers were built by fitting the stones tightly together with no mortar, similar to old houses in Ireland. While in Kakheti, the famous wine region that can get quite cold in the winter, the houses were built either with stones or bricks using mortar. Many of these techniques are still being used in the rural areas.
Below are several examples of the houses we visited.

This is the inside of the oldest windowless house on site, coming from late 1680s. Unfortunately, I didn't take a picture of it outside, but I will do it on my next visit. It shows that the only way for the light to come in was from under the roof and through the door that was kept open during the day. The house is just one room, with the fire for cooking in the middle, and the sleeping space along the entire right-side wall (pictured).
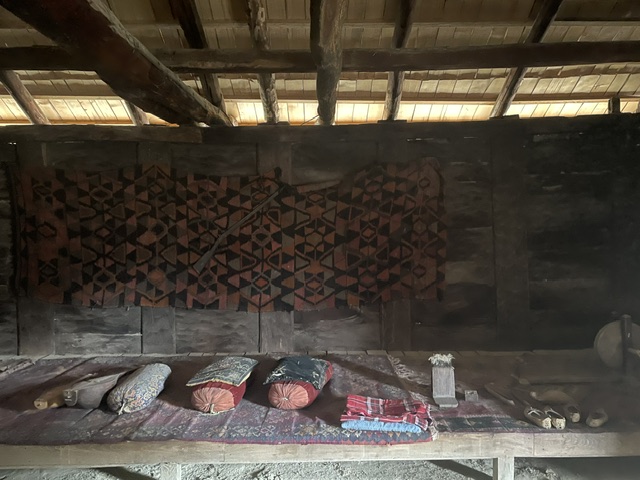
Georgian families were traditionally large, so the whole right side of the house was a raised sleeping platform called takhti (we had them in many houses in Central Asia, called takhta). The men slept all together closer to the door (in case there's a need to protect the house from invaders), women - at the farther end closer to the back wall, and children - in the middle.
During the day, takhti was used as a sitting space to receive guests and to eat (only the male head of the household and older sons had personal throne-like chairs set near the fire in the middle of the room). The house had a lot of clay pots and pitchers and jugs for wine, milk and other dairy products that were set along the long back wall, which was apparently a colder space in the house.
The hanging on the wall as well as sleeping pillows have traditional Imeretian ornaments characteristic of the region.
Here is another house, this one is from a later period - 18th century, clearly of a much wealthier family. It had three rooms with contemporary for its time furniture: a living room and two bedrooms, for the grandparents and parents. I loved this house because it belonged to a family of skilled horse riders who toured the United States with the Buffalo Bulls show.
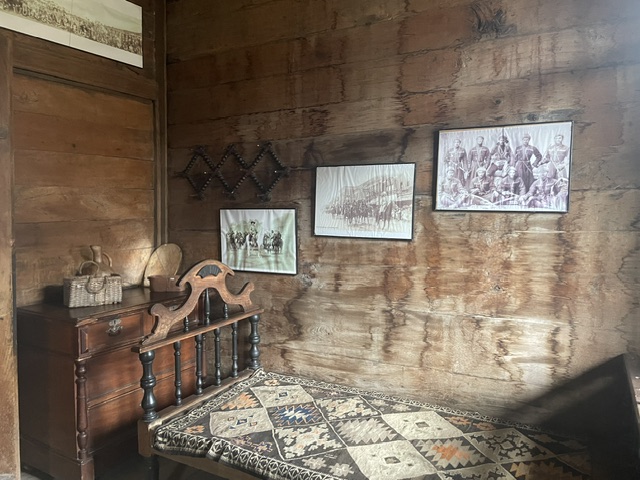
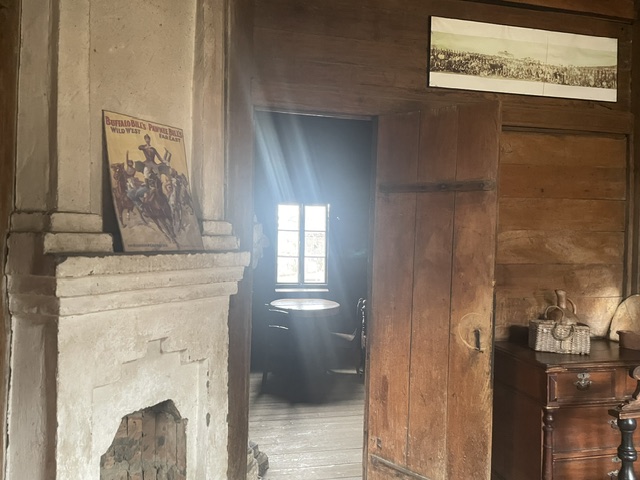

This house was clearly of a lot wealthier family because it had a separate wooden structure in the back for the kitchen and a detached storage facility for grains and vegetables.

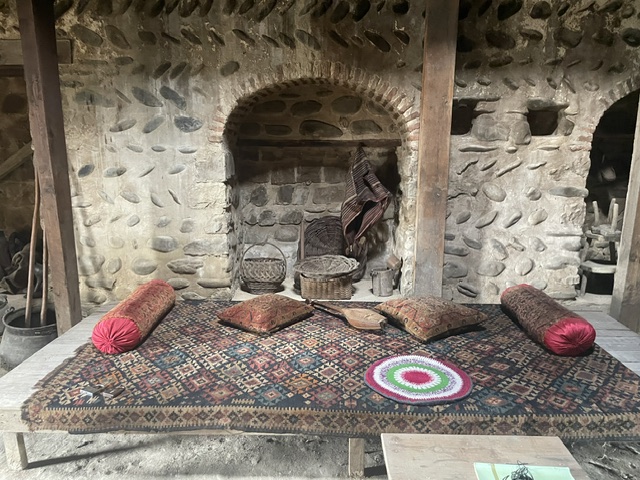
This is an example of a Kakhetian house from the late 18th century. Kakheti is an extremely fertile region of Georgia where most of the famous Georgian wine is produced, with a mild climate and long grape growing season. But it does get cold in the winter, especially in the highlands and mountains, so the construction there mostly used stone with mortar, brick, and wood, and in modern time -- brick and concrete. This is also a one-room large family house with the takhti on the right size, but it has a large window-like opening in the center for the smoke from the cooking fire:
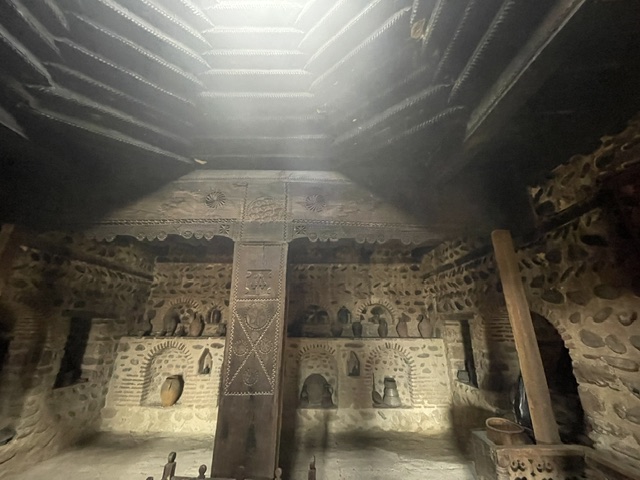
The altar-like arched niches in the back and throughout the house were essentially the first refrigerators where wine and dairy products were kept.
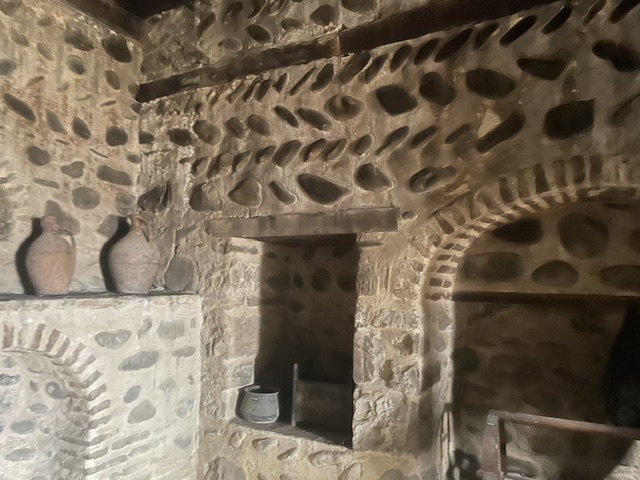
Unfortunately, I couldn't find the picture of the house from the outside. Oh well, I guess I'll have to go back to the museum to take it.
I hope you enjoyed this little tour and learned something new from it. If you ever end up in the country of Georgia, I highly recommend this museum for a visit.
P.S. Commenters wondered, so here's a short video with the panoramic view of the city of Tbilisi from that cable car ride:
About the Creator
Lana V Lynx
Avid reader and occasional writer of satire and short fiction. For my own sanity and security, I write under a pen name. My books: Moscow Calling - 2017 and President & Psychiatrist
@lanalynx.bsky.social
Enjoyed the story? Support the Creator.
Subscribe for free to receive all their stories in your feed. You could also become a paid subscriber, letting them know you appreciate their work.
Comments
There are no comments for this story
Be the first to respond and start the conversation.