
Plan the Outdoor Kitchen Before You Pour the Slab
The expensive mistakes in an outdoor kitchen are layout mistakes, and they get locked in the day the concrete goes down.


My neighbours built an outdoor kitchen the summer before last. Stone island, built-in grill, a proper sink, the whole thing. It cost roughly what a small car costs. They use it about four times a year.
The build quality isn't the problem. The problem is that the grill sits at the far end of the island and the sink sits at the other, so anything you cook involves about six metres of walking with raw meat in your hands. The prevailing wind comes off the west fence, which means smoke goes directly into the dining area they built next to it. And the door back into the house — which you use constantly, because nobody ever moves everything outside — is behind you and slightly to the left, so you're always turning around.
None of that is fixable now. It's set in concrete, literally.
I've been writing about home projects for a while, and outdoor kitchens are the place I see the biggest gap between what people budget for and what actually determines whether they like the result. So here's the planning sequence I'd use, in the order that actually matters.
First, know what the number you've been quoted does and doesn't include
The figures floating around for 2026 put a typical outdoor kitchen somewhere between about $6,000 and $27,000, with a national average around $13,000–16,500 depending on whose survey you read.
Two things about that number are worth knowing before you talk to anyone.
The first is that the commonly quoted averages usually cover the island, the countertops and the labour — not the appliances. The grill, the side burner, the fridge, the pizza oven you've been thinking about: those sit on top of the quoted figure, not inside it.
The second is that professional installation labour typically runs 30–50% of the total on a custom build. Which means the single biggest lever you have on cost isn't which stone you pick. It's how much work the layout creates — how far the gas has to run, whether you need a drain, whether the slab has to be extended.
Layout is the budget. Everything else is finishes.
Photograph the space at the hour you'd actually use it
Not at noon when the light is flat. At six or seven in the evening, on a day you'd genuinely be out there.
You're looking for three things: where the shade actually falls, which way smoke will drift, and how far the working end of the kitchen sits from the door you'll be running in and out of. Take the photos from where people will stand, not from the pretty corner.
Keep them. You'll want them in a minute.
Pick a layout family before you pick features
This is where most people go wrong — they start with a wishlist of appliances and try to arrange the island around it. Do it the other way.
There are really three shapes: a straight run or galley against an existing wall or fence (cheapest, shortest utility runs, works in narrow yards), an island you can walk around (best for entertaining, most expensive, needs the most clearance), and a covered structure (usable in more weather, but it's a building and it will be priced like one).
Choose the family first. The features you can afford fall out of that decision, not the other way around.
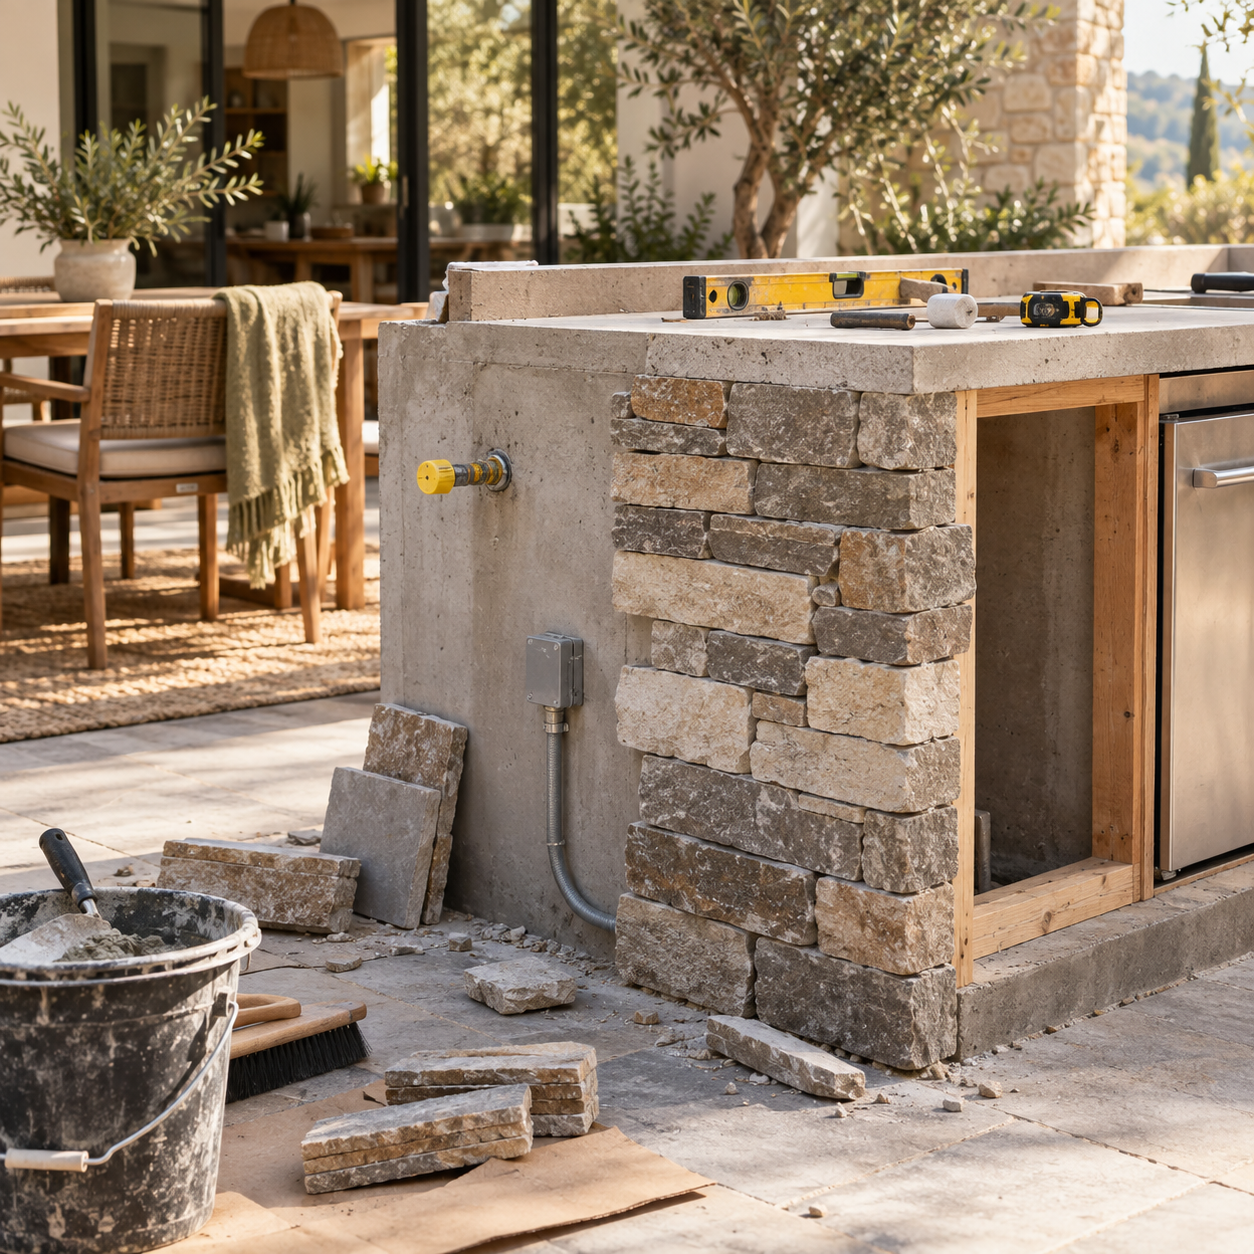
Apply the work triangle — then adjust it for outdoors
Indoor kitchens have the classic triangle: cooking, prep, washing, each within a few steps of the others. It applies outside too, with three changes.
Cooking needs more clearance than it does indoors, because a grill throws heat sideways and people stand around it holding drinks. Prep space needs to be bigger than you think, because you're carrying everything out in trays. And the third point of the triangle is often not the sink at all — it's the back door, because that's where the fridge and the tap you already own actually are.
If you're not plumbing a sink, be honest about it now rather than adding it later. A drain added after the slab is poured is a different job at a different price.
See it before you commit
Everything above is easier to judge when you can look at it than when you're imagining it, and this is the step where things have genuinely changed in the last couple of years.
You can take the photograph you shot at six in the evening, hand it to a browser-based tool, and get back a render of your actual patio with an island, counters and a grill laid into it — then regenerate it as a galley, then as a covered structure, and compare. The outdoor kitchen layout generator I've been using for this reads the footprint and existing walls from the photo, lets you specify the layout family and the features you want (grill, side burner, sink, pizza oven, bar seating), matches materials to what's already there, and gives you something downloadable to hand to a builder. It's free to start, and it takes about as long as making a coffee.
The value isn't that it produces a construction drawing. It doesn't. The value is that you find out, in twenty minutes and for nothing, that the island you wanted eats the entire walkway — before a contractor discovers it for you at a much less convenient moment.
Take the render to the builder as a question, not a spec
When you do talk to someone, bring the images and bring your photographs, and ask three specific questions: where does the gas run, where does the water go, and does the existing slab take this load or does it need extending.
A good contractor will immediately tell you which parts of your plan are expensive and why. That conversation is much shorter and much more useful when you're both looking at the same picture of the same yard.
My neighbours never had that conversation. They had a very nice showroom brochure and a builder who quoted exactly what they asked for.
Spend the twenty minutes. Concrete is patient right up until it isn't.
About the Creator
Maren Holt
Lifestyle and home-design writer covering practical, low-budget ways to reimagine the spaces you already live in — one room (or backyard) at a time.
Enjoyed the story? Support the Creator.
Subscribe for free to receive all their stories in your feed.
Comments
There are no comments for this story
Be the first to respond and start the conversation.