
PointCloud to CAD: How 3D Laser Scan Data is Transforming Construction Documentation
Bridging the Gap Between Physical Sites and Digital Design with Point Cloud Technology

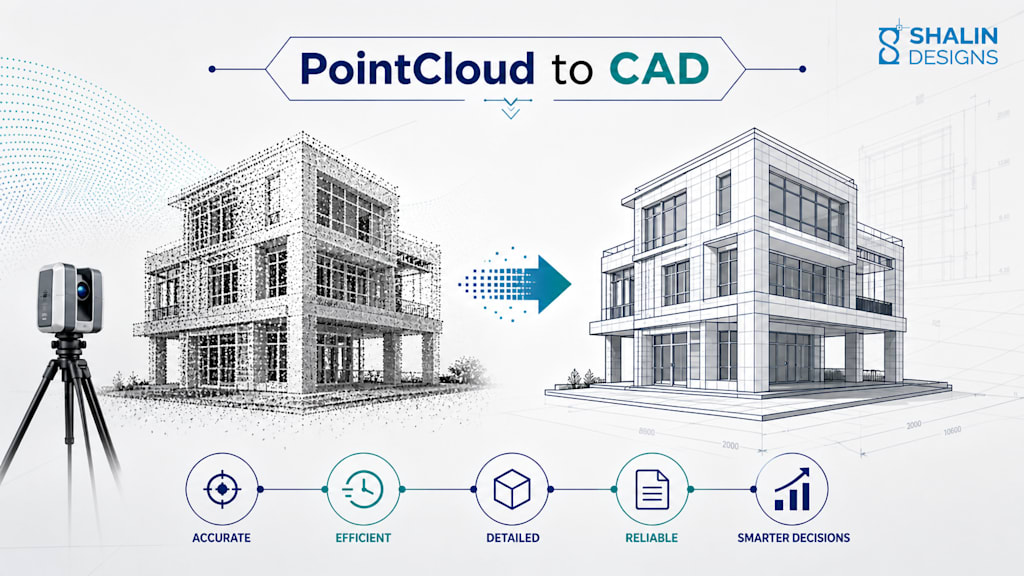
Construction documentation has always depended on accuracy but traditional surveying methods often fall short. Manual measurements, outdated drawings, and human error can lead to costly rework, delays, and miscommunication.
Enter PointCloud to CAD, powered by 3D laser scanning technology.
This advanced workflow is reshaping how architects, engineers, and contractors capture, process, and document real-world structures. By converting millions of spatial data points into precise CAD drawings and BIM models, construction teams can now work with near-perfect digital representations of reality.
In this article, we’ll explore how point cloud technology works, why it matters, and how it is revolutionizing construction documentation in 2026 and beyond.
What is Point Cloud Data in Construction?
A point cloud is a dense collection of 3D data points captured using laser scanners or photogrammetry. Each point represents an exact location in space using X, Y, and Z coordinates.
These millions (or even billions) of points together form a highly accurate digital replica of a physical environment, such as a building, infrastructure, or construction site.
Key Characteristics:
- Captures real-world geometry with millimeter-level precision
- Includes spatial and sometimes color data
- Acts as the foundation for CAD and BIM models
Modern scanners can capture entire sites in hours something that would take days or weeks using manual methods.
Understanding the PointCloud to CAD Workflow
The PointCloud to CAD process converts raw scan data into structured drawings and models used for design, documentation, and construction.
Step-by-Step Workflow:
1. Data Capture (3D Laser Scanning)
Laser scanners emit beams that measure distances to surfaces, creating millions of spatial points.
2. Point Cloud Processing
Raw data is cleaned, aligned, and registered to remove noise and inconsistencies.
3. Conversion to CAD Models
Technicians trace and model geometry to create:
- 2D floor plans
- Elevations and sections
- 3D CAD models
4. Integration with BIM
The CAD data can be further developed into intelligent BIM models with embedded information.
Why PointCloud to CAD is Transforming Construction Documentation
1. Unmatched Accuracy and Precision
Traditional measurements are prone to errors, but point cloud data captures real-world conditions with extreme accuracy.
- Reduces rework
- Improves design reliability
- Ensures better alignment between design and execution
Laser scanning can achieve millimeter-level precision, making it ideal for complex structures.
2. Faster Project Documentation
With 3D scanning:
- Entire buildings can be documented in hours
- Site visits are minimized
- Data collection is significantly faster
Compared to manual surveying, this reduces documentation time drastically while improving quality.
3. Improved As-Built Documentation
Accurate as-built drawings are critical for:
- Renovation projects
- Facility management
- Compliance documentation
Point cloud data ensures that documentation reflects actual site conditions, not assumptions.
4. Enhanced Collaboration Across Teams
PointCloud to CAD enables seamless collaboration between:
- Architects
- Engineers
- Contractors
- Facility managers
Because everyone works from the same accurate dataset, communication gaps are reduced, and decisions are more informed.
5. Better Clash Detection and Risk Reduction
By converting scan data into CAD/BIM models:
- Conflicts between systems (MEP, structure, architecture) can be detected early
- Design errors are minimized before construction begins
This significantly lowers project risks and cost overruns.
6. Digital Twin and Smart Construction Integration
Point cloud data is a key driver behind digital twins—virtual replicas of real-world assets.
These models support:
- Real-time monitoring
- Predictive maintenance
- Smart building operations
As construction moves toward automation and AI, point cloud workflows are becoming essential.
Key Applications of PointCloud to CAD in Construction
1. Renovation and Retrofit Projects
Capture existing structures accurately before redesigning or upgrading.
2. Heritage and Historical Preservation
Document complex architectural details without physical contact.
3. Infrastructure Projects
Used in roads, bridges, and utilities for precise mapping and modeling.
4. Construction Progress Monitoring
Compare ongoing work with design models to track progress.
5. Facility Management
Maintain accurate records for long-term building operations.
Challenges in Point Cloud to CAD Conversion
While powerful, this technology comes with challenges:
1. Large Data Sizes
Point clouds can be extremely heavy and require high-performance systems.
2. Manual Interpretation Still Needed
Raw point clouds lack intelligence human expertise is required to convert them into usable CAD models.
3. Skill and Software Requirements
Specialized tools like AutoCAD, Revit, and ReCap are essential for processing and modeling.
Future Trends: What’s Next in 2026 and Beyond?
1. AI-Powered Automation
Emerging tools are automating feature recognition (walls, doors, pipes), reducing manual effort.
2. Cloud-Based Collaboration
Teams can access and process point cloud data remotely in real time.
3. Integration with AR/VR
Point cloud models are being used in immersive environments for design validation.
4. Increased Adoption in Smart Cities
Governments and developers are using scan data for urban planning and infrastructure management.
Conclusion
PointCloud to CAD is no longer a niche technology it is becoming the standard for modern construction documentation.
By combining speed, precision, and digital intelligence, it enables construction professionals to:
- Eliminate costly errors
- Improve collaboration
- Deliver projects faster and more efficiently
As the industry continues to embrace digital transformation, 3D laser scanning and point cloud workflows will play a central role in shaping the future of construction.
About the Creator
Shalin Designs
Shalin Designs is a leading CAD design and drafting service provider company. We serve product design, CAD drafting services, 3D CAD modeling, or sheet metal design and we specialize in all engineering design services.
Enjoyed the story? Support the Creator.
Subscribe for free to receive all their stories in your feed.
Comments