
Convert Your 2D House Plan to 3D: Why UK Residential Architects Are Making the Switch in 2026
From Flat Drawings to Real Experiences: A Quiet Revolution in Architecture

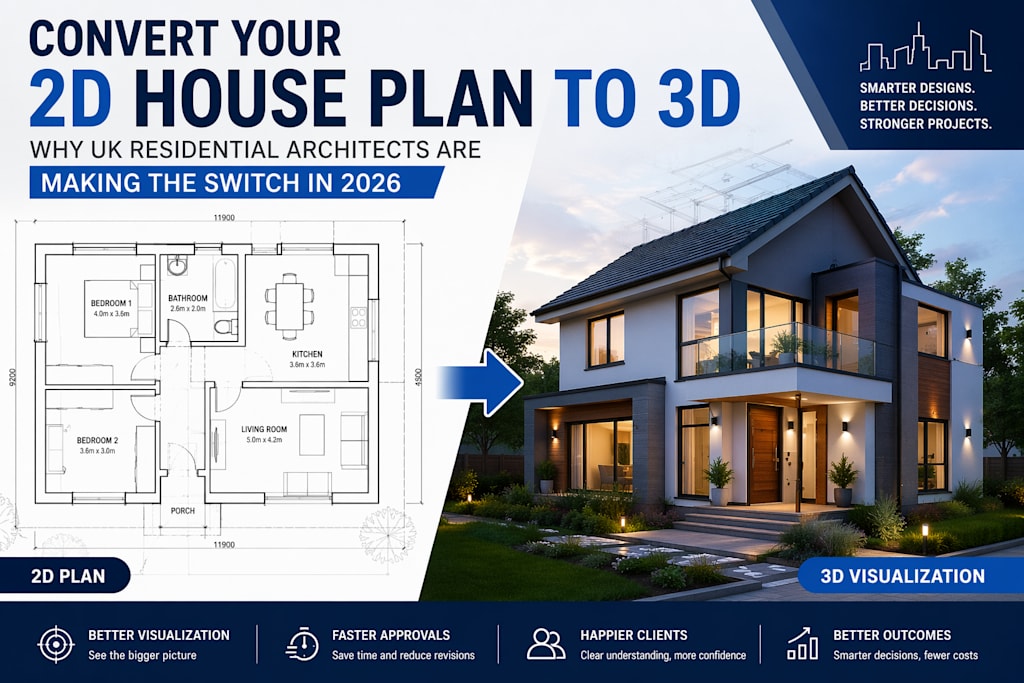
Not long ago, most homeowners were handed a set of 2D drawings and expected to “imagine” their future home. For architects, this was standard practice. For clients, it often meant confusion, misinterpretation, and endless revisions.
Fast forward to 2026, and things look very different.
Today, more UK residential architects are choosing to convert 2D house plans into 3D models not because it’s trendy, but because it solves real problems. It helps clients see what they’re investing in, allows teams to collaborate more effectively, and reduces costly mistakes before construction even begins.
This shift isn’t loud or flashy but it’s transforming the way homes are designed.
Why Are Architects Moving Beyond 2D Drawings?
2D drawings still play an important role, especially for technical documentation. But they have limits especially when communication matters most.
For many clients, reading floor plans doesn’t come naturally. A layout that seems clear to an architect can feel abstract to someone without a design background.
That gap leads to:
- Misunderstood layouts
- Late-stage changes
- Delays in approvals
3D modeling helps close that gap.
Instead of interpreting lines and symbols, clients can see spaces, proportions, and flow in a way that feels real. It turns an abstract idea into something tangible.
What Does Converting a 2D Plan to 3D Actually Involve?

At its simplest, converting a 2D house plan into 3D means building a digital version of the space that reflects how it will look in reality.
But in practice, it goes much deeper.
A typical 3D model includes:
- Structural elements like walls, roofs, and floors
- Interior layouts and room proportions
- Lighting conditions and material finishes
- Exterior details such as landscaping or facade design
Some models even allow virtual walkthroughs, giving clients the feeling of standing inside their future home.
This added layer of clarity is one of the biggest reasons architects are making the switch.
How Does 3D Improve the Design Process?
The biggest advantage of 3D modeling isn’t just visual it’s practical.
1. Fewer Surprises Later
When designs are visualized early, problems are easier to spot.
Things like awkward layouts, tight spaces, or design clashes can be identified before construction begins.
2. Better Communication Across Teams
Architects, engineers, and contractors often work from the same model.
This reduces misunderstandings and keeps everyone aligned.
3. Faster Decision-Making
When clients can clearly see their options, they make decisions more confidently and more quickly.
Why Is This Shift Happening Now?
The move toward 3D design didn’t happen overnight. It’s the result of several changes happening at once.
Rising Client Expectations
People are used to interactive digital experiences in almost every part of life.
Naturally, they expect the same when designing a home.
More Accessible Technology
Tools that were once expensive and complex are now more widely available.
Even smaller firms can adopt 3D workflows without massive investment.
Pressure to Deliver Faster
In a competitive market, speed matters.
Architects who can present clear, accurate designs early have a clear advantage.
What Challenges Do Architects Face When Making the Switch?
Like any transition, moving from 2D to 3D comes with its own set of challenges.
Learning Curve
Not every architect is trained in 3D modeling.
Adapting to new tools takes time and effort.
Time Investment
Creating a detailed 3D model can initially take longer than producing a 2D drawing.
Inconsistent Source Material
If the original 2D drawings are unclear or outdated, converting them accurately becomes more difficult.
Despite these challenges, most firms find that the long-term benefits outweigh the initial effort.
How Are Firms Adapting Without Overstretching Resources?
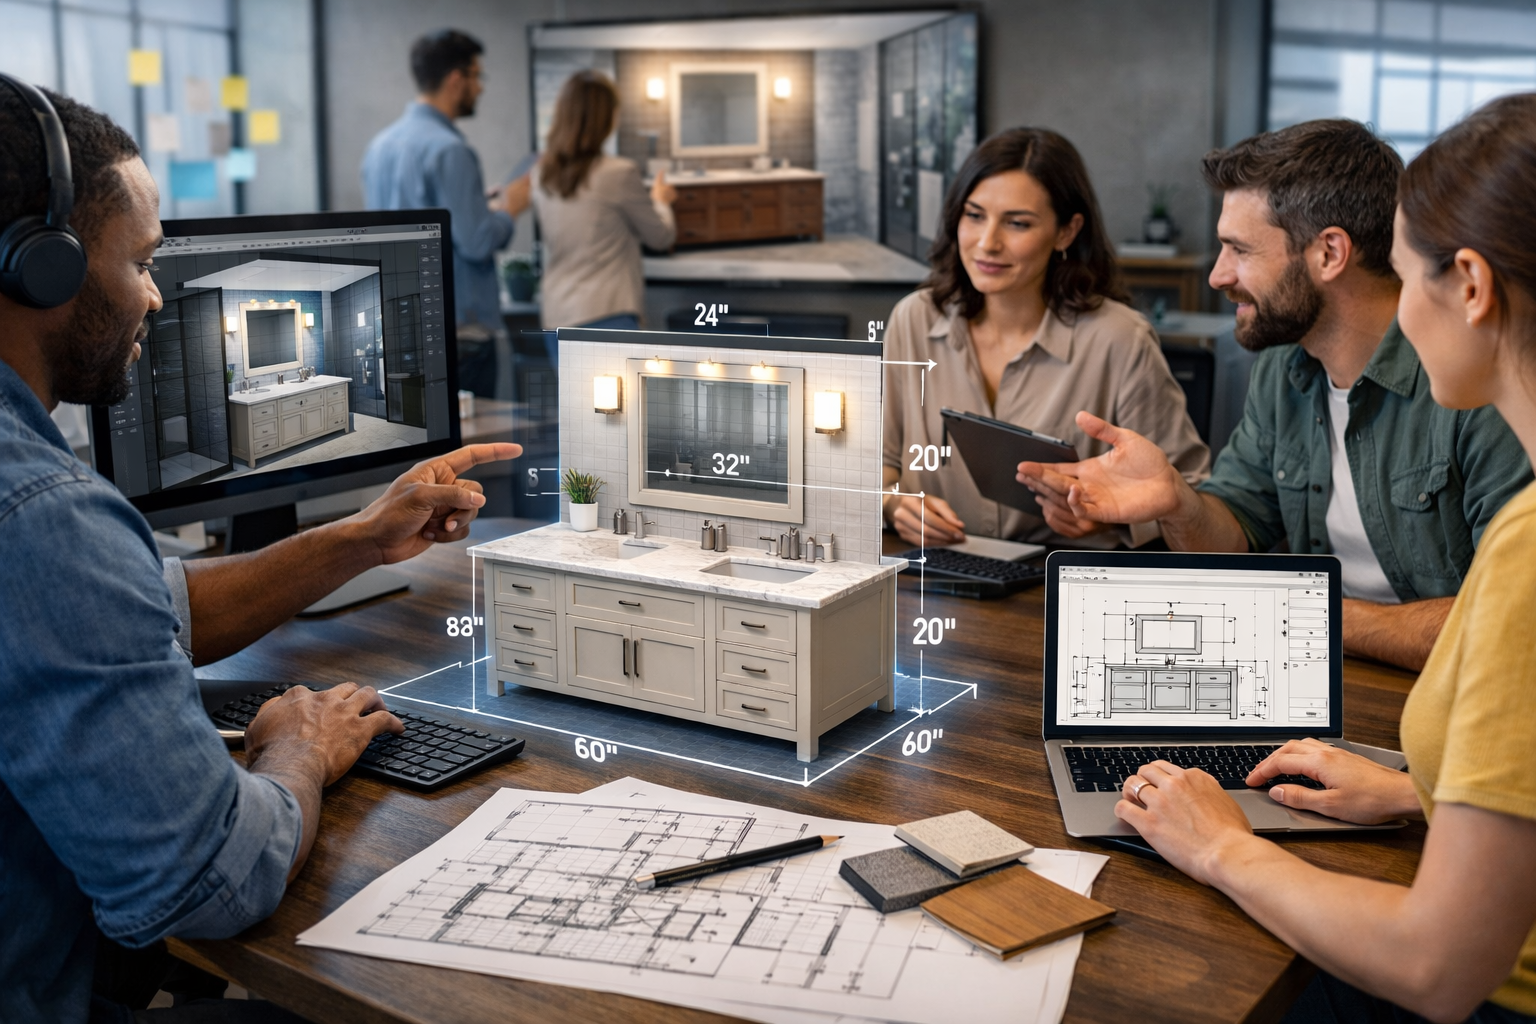
Not every business has the capacity to build a full in-house 3D team.
That’s why many are exploring flexible ways to adapt.
Some common approaches include:
- Starting with 3D for client presentations only
- Gradually training internal teams
- Collaborating with external specialists for complex projects
This hybrid approach allows firms to stay competitive without overwhelming their resources.
What Does This Mean for Clients?
For homeowners and developers, the shift to 3D design changes the entire experience.
Instead of guessing how a space will feel, they can:
- Understand room sizes and layouts clearly
- Visualize materials and finishes
- Explore different design options with confidence
This leads to better decisions and often, a smoother overall project.
Is There Still a Place for 2D Drawings?
Absolutely.
2D drawings remain essential for:
- Technical documentation
- Planning approvals
- Construction details
But their role is evolving.
Rather than being the main communication tool, they now work alongside 3D models as part of a broader design process.
What Trends Are Shaping the Future of Design?
Looking ahead, the shift from 2D to 3D is just the beginning.
Smarter Design Tools
Software is becoming more intuitive, helping designers work faster and more accurately.
Real-Time Collaboration
Teams can now work on shared models, even from different locations.
Immersive Experiences
Virtual walkthroughs and interactive models are becoming more common, especially for residential projects.
Focus on Sustainability
3D models can help simulate lighting, energy use, and environmental impact supporting more sustainable design decisions.
How Can Smaller Firms Get Started?
You don’t need a large budget or a big team to begin using 3D design.
A practical approach might look like this:
- Start with a single project
- Use beginner-friendly tools
- Focus on client-facing visuals first
- Build skills gradually
The key is to start small and scale over time.
Final Thoughts
The decision to move from 2D to 3D isn’t just about keeping up with technology it’s about improving how ideas are communicated.
For architects, it means clearer designs and fewer revisions.
For clients, it means confidence and understanding.
For projects, it often means smoother execution from start to finish.
As expectations continue to evolve, the ability to present designs in a more realistic and accessible way is becoming less of an advantage and more of a necessity.
About the Creator
Shalin Designs
Shalin Designs is a leading CAD design and drafting service provider company. We serve product design, CAD drafting services, 3D CAD modeling, or sheet metal design and we specialize in all engineering design services.
Enjoyed the story? Support the Creator.
Subscribe for free to receive all their stories in your feed.
Comments
There are no comments for this story
Be the first to respond and start the conversation.