
10 Home Accessibility Upgrades for Safer, More Independent Living in 2026
Practical Home Modifications That Improve Safety, Mobility and Independence for Older Adults and People With Limited Mobility

A home that once felt easy to navigate can become challenging when mobility needs change. Stairs, narrow pathways, slippery bathroom floors and even ordinary door handles can create obstacles for older adults and people who use wheelchairs, walkers or other mobility aids.
Fortunately, improving accessibility does not always require completely remodeling a home. Strategic modifications can make everyday activities safer while helping residents maintain greater independence.
For homeowners planning accessibility improvements in 2026, these 10 upgrades can help create a more comfortable and mobility-friendly living environment.
1. Add Ramps to Improve Step-Free Access
Ryan Fitzgerald, Real Estate Broker at Raleigh Realty and a Realtor Magazine Top 30 Under 30 honoree, says step-free access can be valuable not only for the people currently living in a home but also when the property eventually reaches the market.
“From a real estate perspective, accessibility improvements can make a home practical for a wider range of potential buyers. A well-designed ramp can remove an immediate barrier for older buyers, people with mobility limitations and households planning for long-term accessibility.”
Fitzgerald recommends addressing entrance steps early, since even a single step can make access difficult for someone using a wheelchair, walker or scooter. Portable ramps may work for smaller elevation changes or temporary needs, while modular systems can provide a more substantial option for frequently used entrances. Threshold ramps can help with smaller transitions around raised door frames.
He also notes that accessibility upgrades should complement the property rather than feel like an afterthought. Choosing a stable, appropriately sized ramp with good traction and a design that integrates well with the entrance can improve everyday usability while potentially broadening the home’s appeal when it is time to sell.
2. Install a Stair Lift for Multi-Level Mobility
A multi-story home can become difficult to navigate when climbing stairs is painful, tiring or unsafe. Rather than restricting daily activities to one floor, a stair lift can provide an alternative way to travel between levels.
Stair lifts are available for straight and curved staircases, and the correct configuration depends heavily on the home's layout.
Susan Hackett, Vice President at Williams Lifts Co., works in an industry where matching mobility equipment to the individual home is an important part of the process. Williams Lift Company offers straight and curved stair lifts and emphasizes in-home assessments to determine which mobility solution fits a particular space.
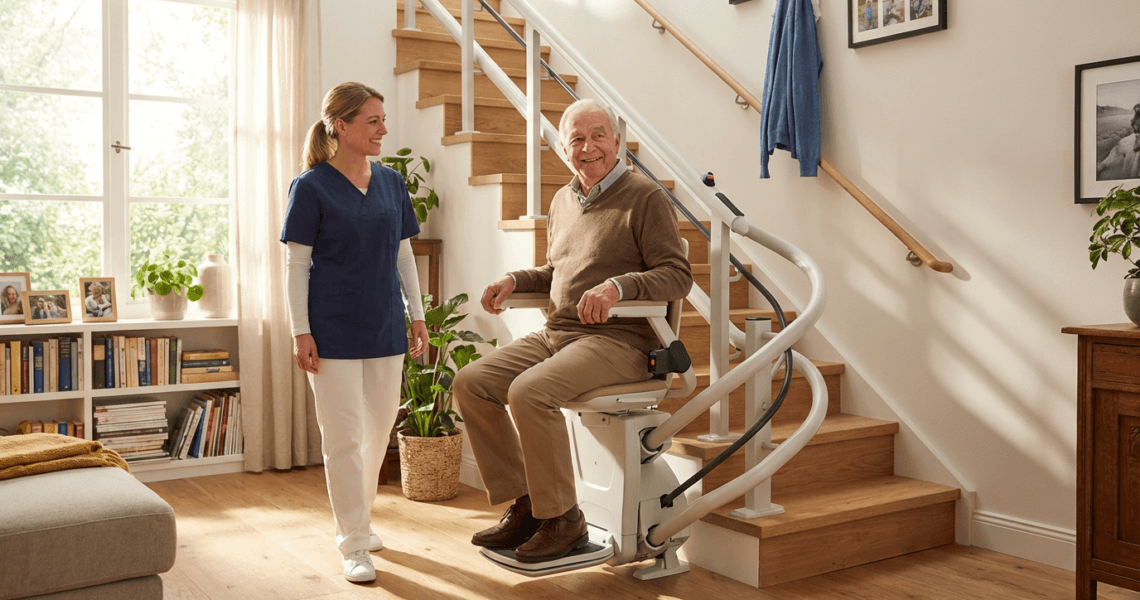
Homeowners should consider staircase width, landing space, seat configuration, weight capacity and ease of transferring onto and off the chair. Folding seats, footrests and armrests can also help keep the staircase usable for other household members.
Battery-powered operation is another useful consideration because many stair lifts can continue making trips during temporary electrical outages.
3. Consider a Residential Elevator or Home Lift
For some households, a stair lift may not provide enough flexibility. A residential elevator or home lift can make it easier to transport a person—and potentially a wheelchair or mobility device—between floors.
Home elevators require more planning than most accessibility upgrades. Available floor space, structural requirements, electrical needs and the number of floors served can all influence the installation.
However, newer residential lift systems offer more options than traditional elevator designs. Depending on the property, certain systems can be incorporated into an existing home without requiring the same amount of construction associated with a conventional elevator shaft.
A professional accessibility assessment can help determine whether a stair lift, platform lift or residential elevator is better suited to the home's layout and the resident's mobility needs.
4. Make the Bathroom Safer and Easier to Use
Bathrooms deserve particular attention when planning accessibility improvements because several everyday activities require sitting, standing, transferring and moving across potentially wet surfaces.
Reducing barriers around the bathtub or shower is a good starting point. Walk-in showers, low-threshold entries and appropriately positioned seating can make bathing easier for people with limited balance or mobility.
Non-slip flooring and properly installed grab bars can provide additional support.

Sandra Namwase, RN, BSN, ND, Nurse and Cofounder at Seattle Assisted Living Network, brings a clinical perspective to environments serving people with significant care needs. Namwase is a registered nurse, and Seattle Assisted Living Network focuses in part on connecting patients with care environments equipped for more complex mobility and medical requirements.
For families adapting a home, that healthcare perspective highlights an important principle: accessibility should be planned around the person's actual abilities and daily routine rather than simply adding equipment. Consider how the resident enters the bathroom, transfers, bathes, reaches essential items and exits the space.
5. Improve Toilet Accessibility
The toilet area can present another challenge, particularly for someone who has difficulty lowering themselves into a seated position or standing back up.
Grab bars positioned beside the toilet can provide additional stability. Toilet safety frames are another option and can provide support on both sides without requiring the user to depend on nearby furniture or countertops.
A raised toilet seat or comfort-height toilet may also reduce the distance a person needs to lower themselves.
“Bathroom accessibility is often about making everyday movements safer and more manageable,” said Michael Hambrick, Owner of Rooter Express SC. “Even practical changes around the toilet, such as improving support and making sure there is enough usable space, can make the bathroom easier to navigate for someone with limited mobility.”
Space matters as well. Make sure the toilet area provides enough clearance for the resident's mobility equipment and, when necessary, another person assisting with transfers.
The right configuration depends on the individual's strength, balance and transfer abilities, so modifications should be selected around how the bathroom will actually be used.
6. Install Grab Bars and Handrails Where Support Is Needed
Grab bars should not be limited to the shower.
Strategically positioned support can make everyday movement easier throughout the home. Potential locations include hallways, stairways, bedrooms and areas where a resident frequently transitions between sitting and standing.
Handrails are especially important along stairs. Depending on the resident's mobility, installing secure rails on both sides may provide greater stability.
Placement is just as important as having the equipment itself. A poorly positioned grab bar may be difficult to reach when it is needed most.
Avoid relying on towel racks, furniture or other household fixtures for support. Accessibility equipment should be securely installed and designed to handle the forces created when someone uses it to regain balance or transfer their weight.
7. Replace Difficult Doorknobs and Improve Door Access
Traditional round doorknobs can be surprisingly difficult for people with limited hand strength, arthritis or reduced dexterity.

Lever-style handles provide a relatively simple accessibility improvement because they require less gripping and twisting. Push-button or automatic door openers can provide additional independence for wheelchair and walker users.
Doorway width should also be evaluated. Even when a person can open the door easily, the opening itself may not provide enough clearance for a wheelchair or another mobility device.
Pay particular attention to frequently used routes between bedrooms, bathrooms, kitchens and exterior entrances.
Reducing thresholds between rooms can also create smoother transitions and minimize potential tripping hazards.
8. Make Pools and Outdoor Recreation Areas More Accessible
Accessibility planning should extend beyond the home's interior.
Pools, patios, decks and other recreational areas may require modifications so residents can continue enjoying them safely.
For swimming pools, conventional ladders can be difficult or impossible to use for someone with limited lower-body mobility. Pool lifts provide another method of entering and leaving the water and are available for different pool configurations and weight requirements.
The route leading to the pool matters as well. Uneven paving stones, steps, narrow gates and slippery surfaces can create obstacles before the person even reaches the water.
Consider the complete path from the home to the recreational area rather than treating individual accessibility products as isolated solutions.
9. Rearrange Furniture to Create Clearer Pathways
One of the simplest accessibility improvements may not require purchasing anything.

Walk through each room and evaluate whether furniture creates unnecessary obstacles. Someone using a wheelchair, walker or cane needs enough space to move comfortably without navigating tight turns or squeezing between tables and chairs.
Frequently used items should also be placed within easy reach.
Kitchen utensils, dishes, clothing, medications, books and other everyday necessities may need to be relocated from high cabinets or difficult-to-access storage areas.
Furniture stability should also be considered. Lightweight tables or chairs that move easily should not become accidental support points for someone trying to maintain balance.
The objective is to create predictable, uncluttered routes through the areas of the home used most frequently.
10. Reduce Flooring and Surface Hazards
Finally, examine the surfaces throughout the home.
Loose rugs, raised thresholds, electrical cords and uneven flooring can create tripping hazards. Thick carpeting may also make maneuvering certain wheelchairs and walkers more difficult.
In bathrooms and kitchens, surfaces should provide sufficient traction when wet. Non-slip mats or appropriate flooring materials can help reduce slipping hazards.
Transitions between different flooring materials deserve particular attention. A small height difference between carpet, tile and hardwood may seem insignificant but can interfere with wheels, walkers or an unsteady gait.
Good lighting can further improve safety by making changes in floor level and potential obstacles easier to identify.
Creating a More Accessible Home for 2026 and Beyond
Home accessibility is most effective when improvements work together.
A ramp may provide an accessible entrance, but the resident still needs clear interior pathways. A stair lift may solve the challenge of reaching the second floor, but bathrooms and bedrooms on that level must also be usable. Likewise, grab bars provide greater value when flooring, lighting and furniture placement support safe movement throughout the room.
Start by evaluating how the person currently moves through the home and identifying the places where they regularly need assistance or encounter difficulty.
For larger modifications—including stair lifts, ramps, elevators and significant bathroom changes—consider having the home professionally evaluated before purchasing equipment. A thoughtful accessibility plan can help residents move more safely, maintain independence and continue using more of their home as their needs change.
About the Creator
Dan Woodland
Dan is a freelance writer and contributor who explores a wide range of topics, from business, entrepreneurship, technology, design, marketing, and finance to emerging trends, culture, and everyday ideas that spark curiosity.
Enjoyed the story? Support the Creator.
Subscribe for free to receive all their stories in your feed.
Comments
There are no comments for this story
Be the first to respond and start the conversation.