
What is BIM Structural Analysis, and How Does it Differ from Traditional Structural Analysis Methods?
BIM For Structural Analysis

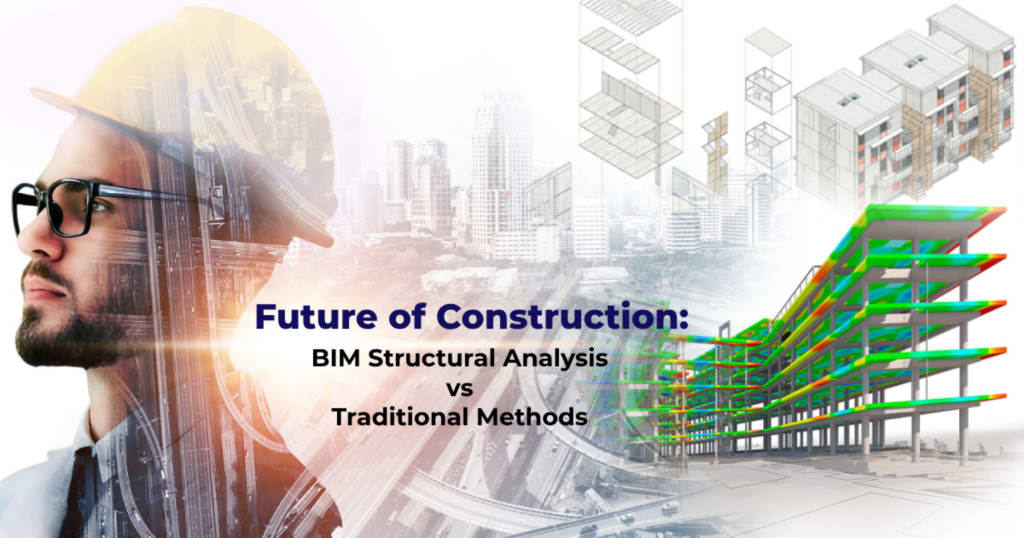
In the ever-evolving world of construction and engineering, the accurate assessment of a structure's stability and integrity is paramount. This process, known as structural BIM analysis, has witnessed a revolutionary transformation with the advent of Building Information Modeling (BIM). This article delves into the intricacies of BIM structural analysis and explores how it differs from traditional methods.
Traditional Structural Analysis Methods
Before the emergence of BIM, traditional structural analysis relied heavily on manual calculations, two-dimensional drawings, and isolated software tools. Engineers painstakingly assessed structural elements, often encountering challenges related to accuracy and efficiency.
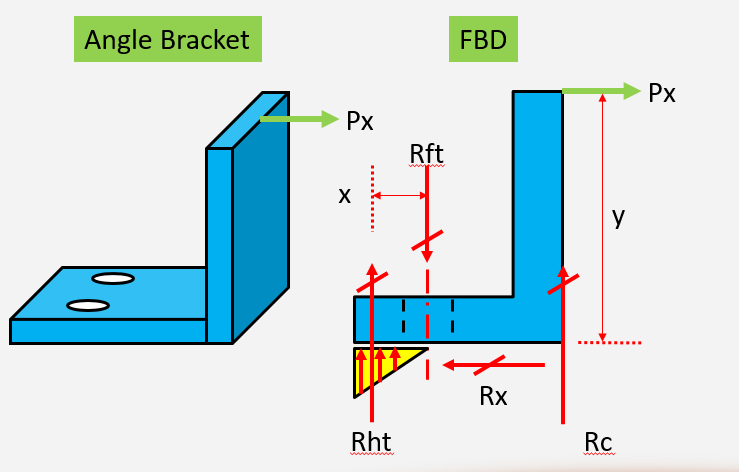
1. Hand Calculations: Before the advent of advanced software tools, engineers relied on hand calculations to perform structural analysis. This method involves using mathematical equations and formulas to assess the behavior of structural elements and systems. While it can be accurate, it is time-consuming and limited in handling complex structures.
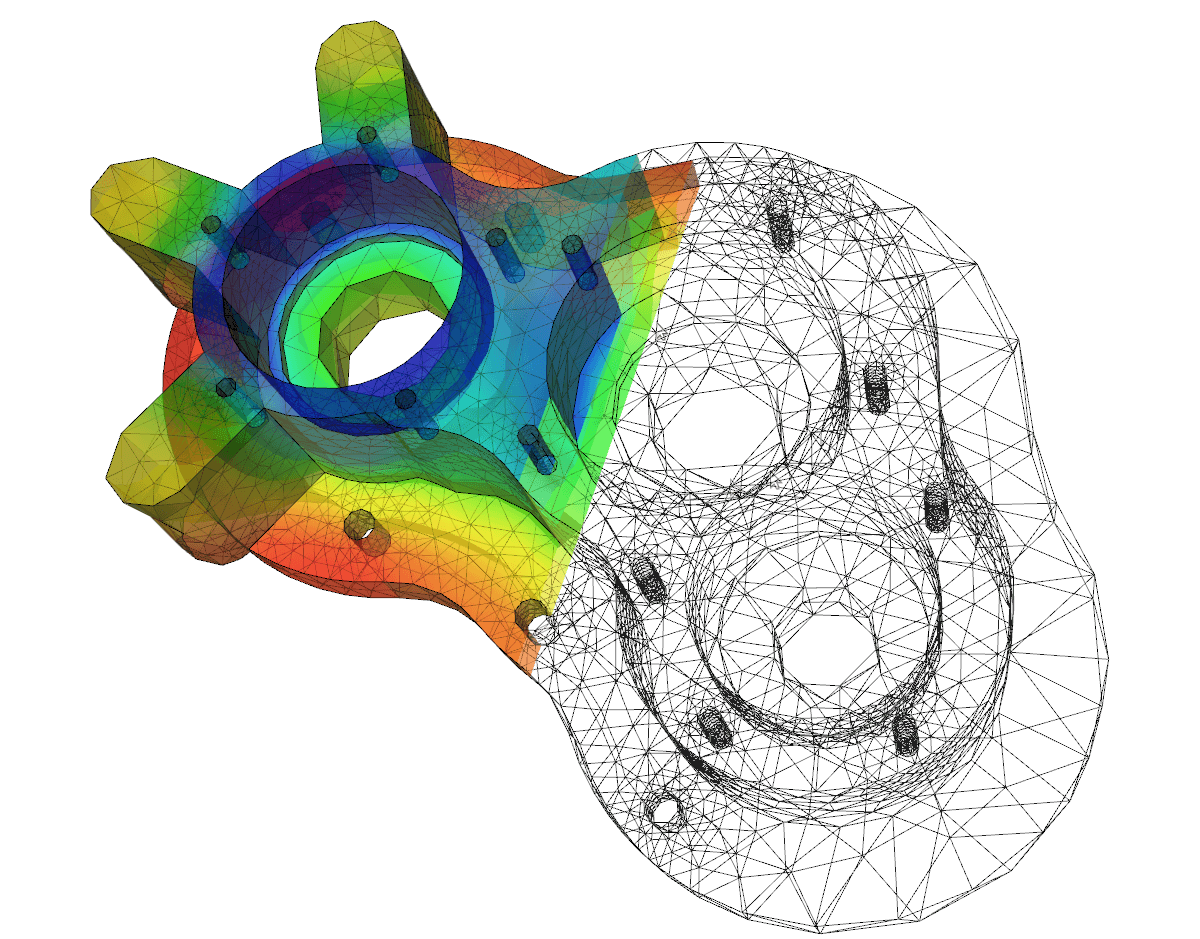
2. Finite Element Analysis (FEA): FEA is a numerical method used to analyze the behavior of structures by dividing them into smaller, finite elements. These elements are then analyzed individually, taking into account material properties, loads, and boundary conditions. FEA requires specialized software and is suitable for complex structures, but it can be computationally intensive.
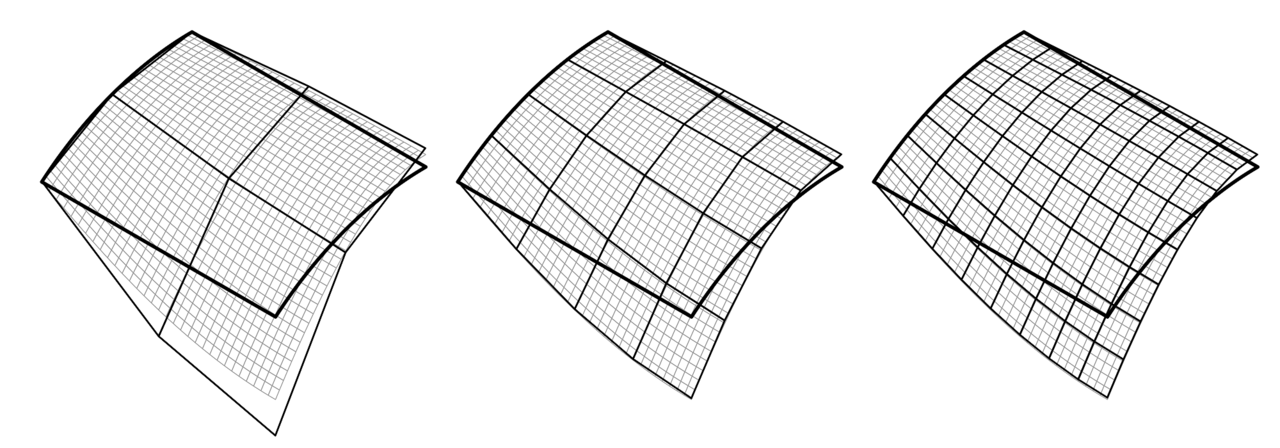
3. Matrix Structural Analysis: Matrix structural analysis, also known as the stiffness method, is a classical approach for analyzing structures. It involves representing the structure as a system of interconnected elements and using matrix equations to calculate displacements, forces, and stresses. This method is suitable for a wide range of structural problems and is particularly effective for statically determinate structures.
Limitations Of Traditional Structural Analysis Methods
Traditional methods posed limitations in terms of precision, collaboration, and real-time decision-making. Changes in design often required extensive revisions, leading to project delays and increased costs.
1. Complexity Handling: Traditional methods often struggle with complex structural geometries and irregularities. Analyzing structures with intricate shapes, multiple materials, or irregular loads can be challenging and may require simplifications that compromise accuracy.
2. Manual Labor: Traditional methods often rely on manual calculations, which are time-consuming and prone to human error. Complex structures may involve numerous calculations, increasing the likelihood of mistakes.
3. Limited Visualization: Traditional analysis methods typically provide limited visualization capabilities. Engineers may find it difficult to visualize how loads and forces distribute throughout a structure, which can hinder decision-making and problem-solving.
4. Difficulty in Iterative Design: Making design changes or modifications in traditional analysis often necessitates recalculations and adjustments, leading to a time-consuming and iterative process. This limitation can impede design optimization and responsiveness to changes.
5. Limited Collaborative Capacity: Traditional methods may hinder effective collaboration among multidisciplinary project stakeholders. Sharing and updating information between architects, engineers, and contractors can be cumbersome, potentially leading to communication gaps and project delays.
BIM Structural Analysis: A Paradigm Shift
Building Information Modeling (BIM) represents a paradigm shift in construction. BIM is a digital representation of a building's physical and functional characteristics, incorporating aspects of design, analysis, and collaboration into a unified platform.
Key Differences Between Structural BIM Modeling and Traditional Methods
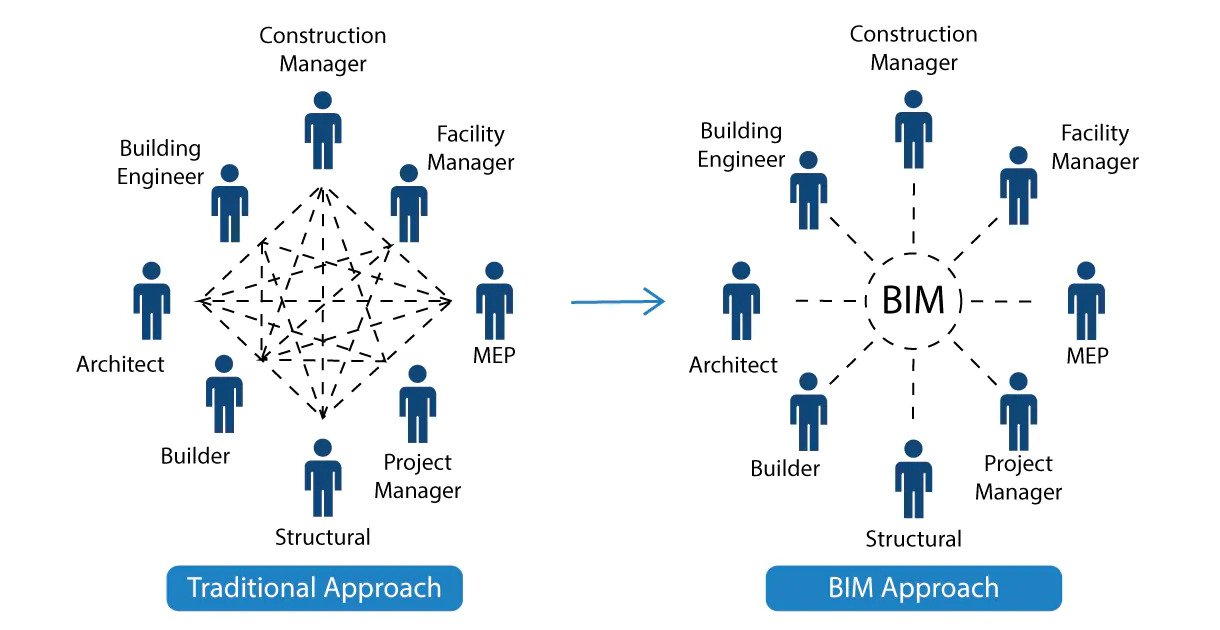
1. Data-Centric Approach : BIM adopts a data-centric approach, where every element of a building is represented digitally. This comprehensive dataset enables precise structural analysis that considers multiple variables simultaneously.
2. Real-Time Collaboration : BIM fosters real-time collaboration among project stakeholders. Engineers, architects, and contractors can work together seamlessly, sharing updates and insights, reducing miscommunications, and enhancing decision-making.
3. Visualization and Simulation : Unlike traditional methods, BIM offers visualization and simulation capabilities. Engineers can virtually test different scenarios, assessing the structure's response to various loads and environmental conditions.
4. Automation and Efficiency : BIM automates repetitive tasks, such as calculations and updates, improving efficiency and reducing the likelihood of errors. This streamlines the entire structural analysis process.
Discover how Structural BIM Services can elevate your building processes! Request a quote today!
Advantages of Structural BIM Analysis
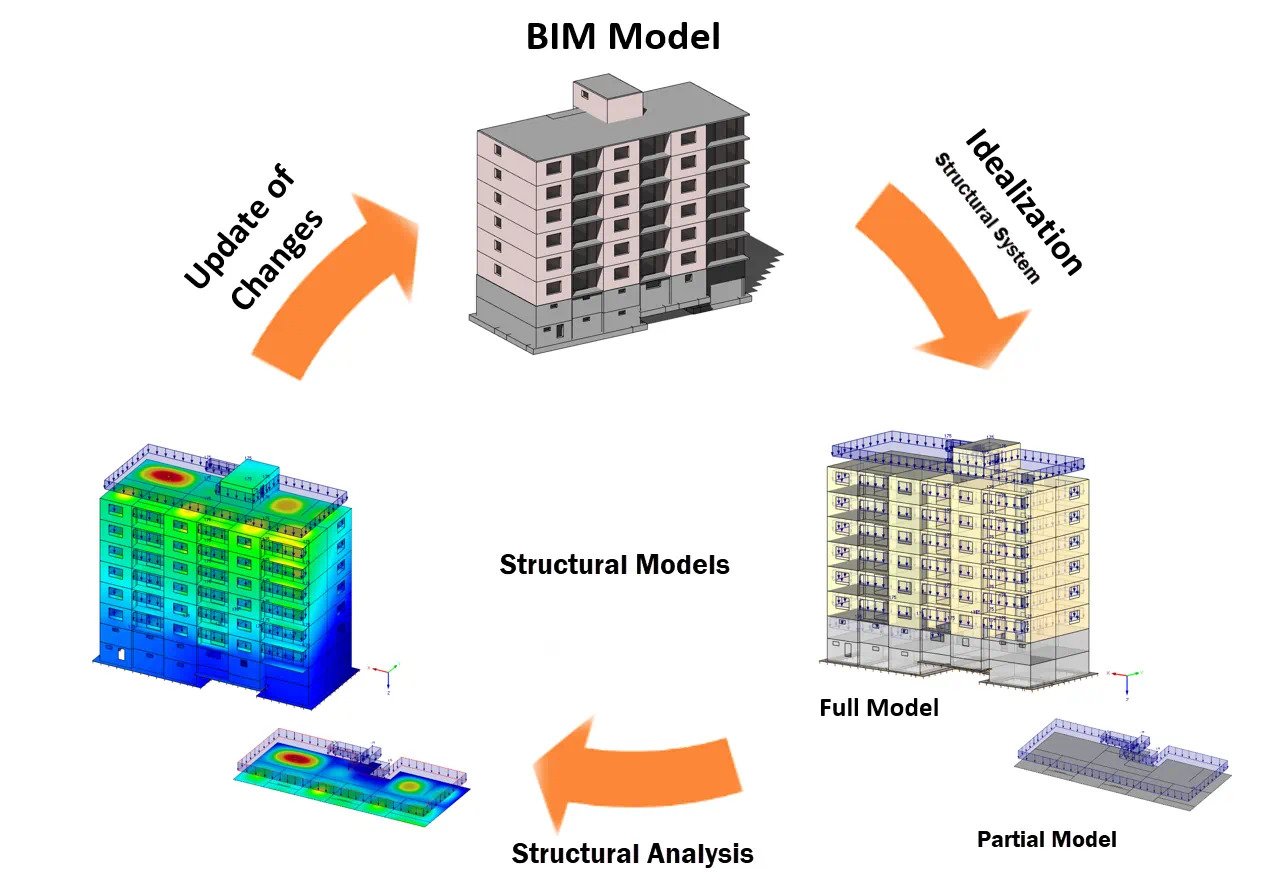
1. Enhanced Accuracy : BIM's data-rich environment ensures a high degree of accuracy in structural analysis, reducing the margin for error and improving the safety of construction projects.
2. Streamlined Workflow : The integration of analysis within BIM eliminates the need for separate tools and processes, resulting in a streamlined workflow that accelerates project timelines.
3. Risk Mitigation : BIM facilitates early detection of design conflicts and structural issues, allowing for proactive risk mitigation and cost savings.
4. Sustainable Design : BIM enables engineers to assess the environmental impact of structural choices, promoting sustainable design practices and reducing a project's carbon footprint.
Conclusion
In conclusion, BIM structural analysis represents a revolutionary leap forward in the construction industry. Its data-centric approach, real-time collaboration, and simulation capabilities set it apart from traditional methods, enhancing accuracy, efficiency, and sustainability. As industry adoption continues to grow and technology advances, BIM structural analysis is poised to become the cornerstone of modern construction, transforming how structures are designed, assessed, and built.
About the Creator
Olivia Harris
I am Olivia Harris, a writer and editor with a passion for architecture and construction. I am a strong advocate for the built environment and am committed to using my writing to inform and inspire others.
Enjoyed the story? Support the Creator.
Subscribe for free to receive all their stories in your feed.
Comments
There are no comments for this story
Be the first to respond and start the conversation.