
What are the Key Components of BIM Modeling Solution?
Understanding the Anatomy of a Complete BIM Modeling Solution

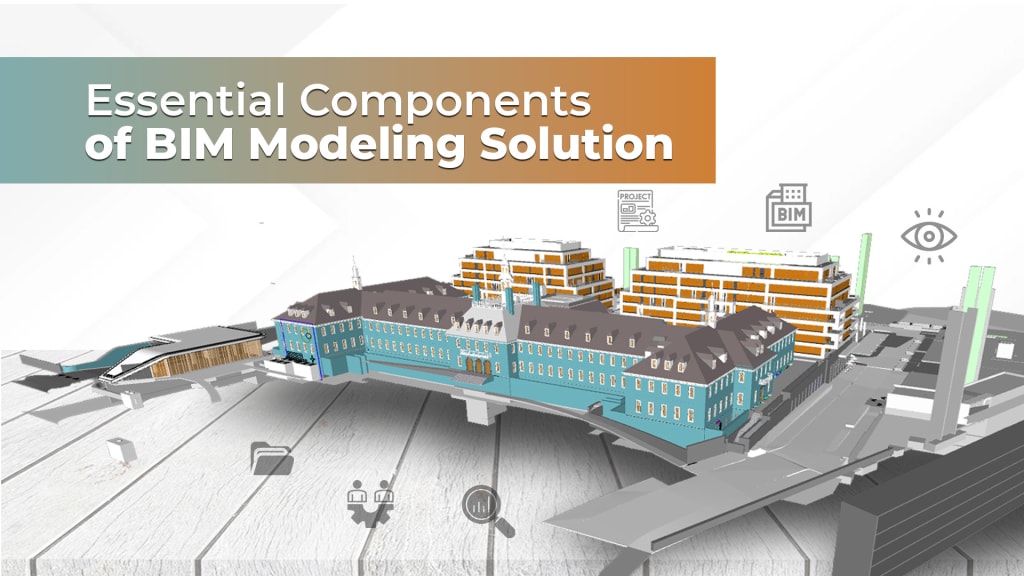
In the rapidly evolving world of construction, Building Information Modeling (BIM) has emerged as a transformative force, revolutionizing project planning, execution, and management. A comprehensive BIM modeling solution is a well-orchestrated symphony of major components that synergize to unlock unprecedented efficiencies and elevate project outcomes.
Why is BIM Important in AEC?
BIM (Building Information Modeling) is a process that uses 3D models to create a digital representation of a building or infrastructure project. This model helps to make better decisions throughout the project lifecycle.
Building Information Modeling stands as a critical cornerstone in the Architecture, Engineering, and Construction (AEC) industry, playing an increasingly vital role in modern project development. BIM's real-time updates and simulations enhance project management, leading to streamlined workflows and reduced costs. As the industry gravitates toward sustainable practices, BIM's ability to simulate environmental impacts aids in optimizing resource utilization and energy efficiency.
BIM transcends traditional practices by nurturing innovation, reducing risks, and ushering the AEC realm into a new era of precision and collaboration.
Benefits of using BIM in the AEC Industry:
- Improved design development: BIM simulates the performance of a building or infrastructure project in real-time. This allows designers to make better decisions about the design, and identify potential problems early on.
- Reduced costs and improved performance: BIM helps to reduce costs by minimizing errors and omissions, and by improving the efficiency of construction. It also improves the performance of buildings by optimizing their energy efficiency and sustainability.
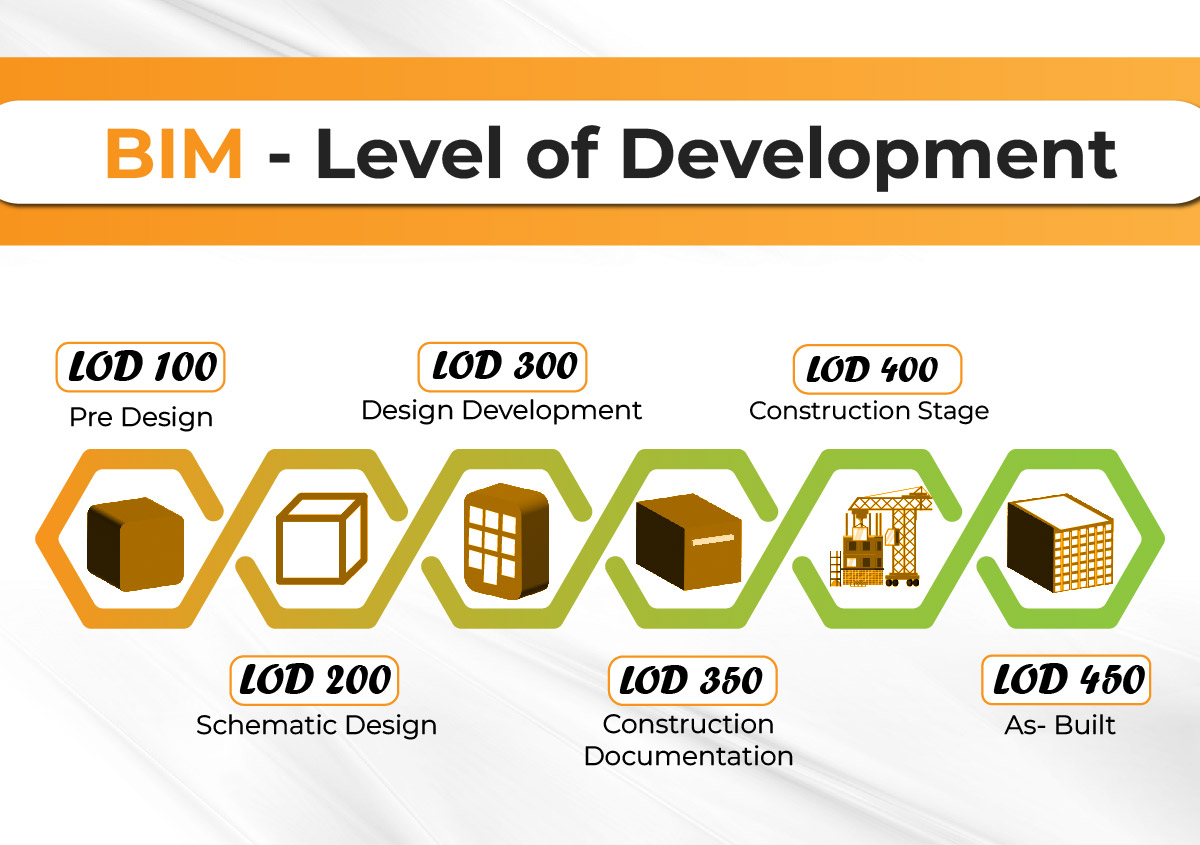
- Better construction documentation: BIM can be used to create more accurate and comprehensive construction documentation. This reduces the risk of errors during construction and makes it easier to manage changes to the project.
- Enhanced facility operation and maintenance: BIM can be used to create a digital twin of a building or infrastructure project. And digital twin is transforming Facility management which has helped to track the performance of the building over time, and to identify potential problems before they cause major issues.
Statistics for Building Information Modeling:
1. Cost Savings: The McKinsey Global Institute reported that adopting BIM can lead to cost savings of 5-10% in large-scale construction projects.
2. Time Efficiency: Dodge Data & Analytics found that projects using BIM experienced a 45% decrease in project schedules, reducing construction delays.
3. Error Reduction: The Construction Users Roundtable (CURT) reported a 90% reduction in RFIs and a 20% reduction in project schedule due to BIM implementation.
4. Sustainable Design: The American Institute of Architects (AIA) found that BIM contributed to a 50% increase in energy-efficient design in projects.
5. ROI: The National BIM Report 2020 revealed that 64% of respondents saw a positive return on investment (ROI) from BIM adoption.
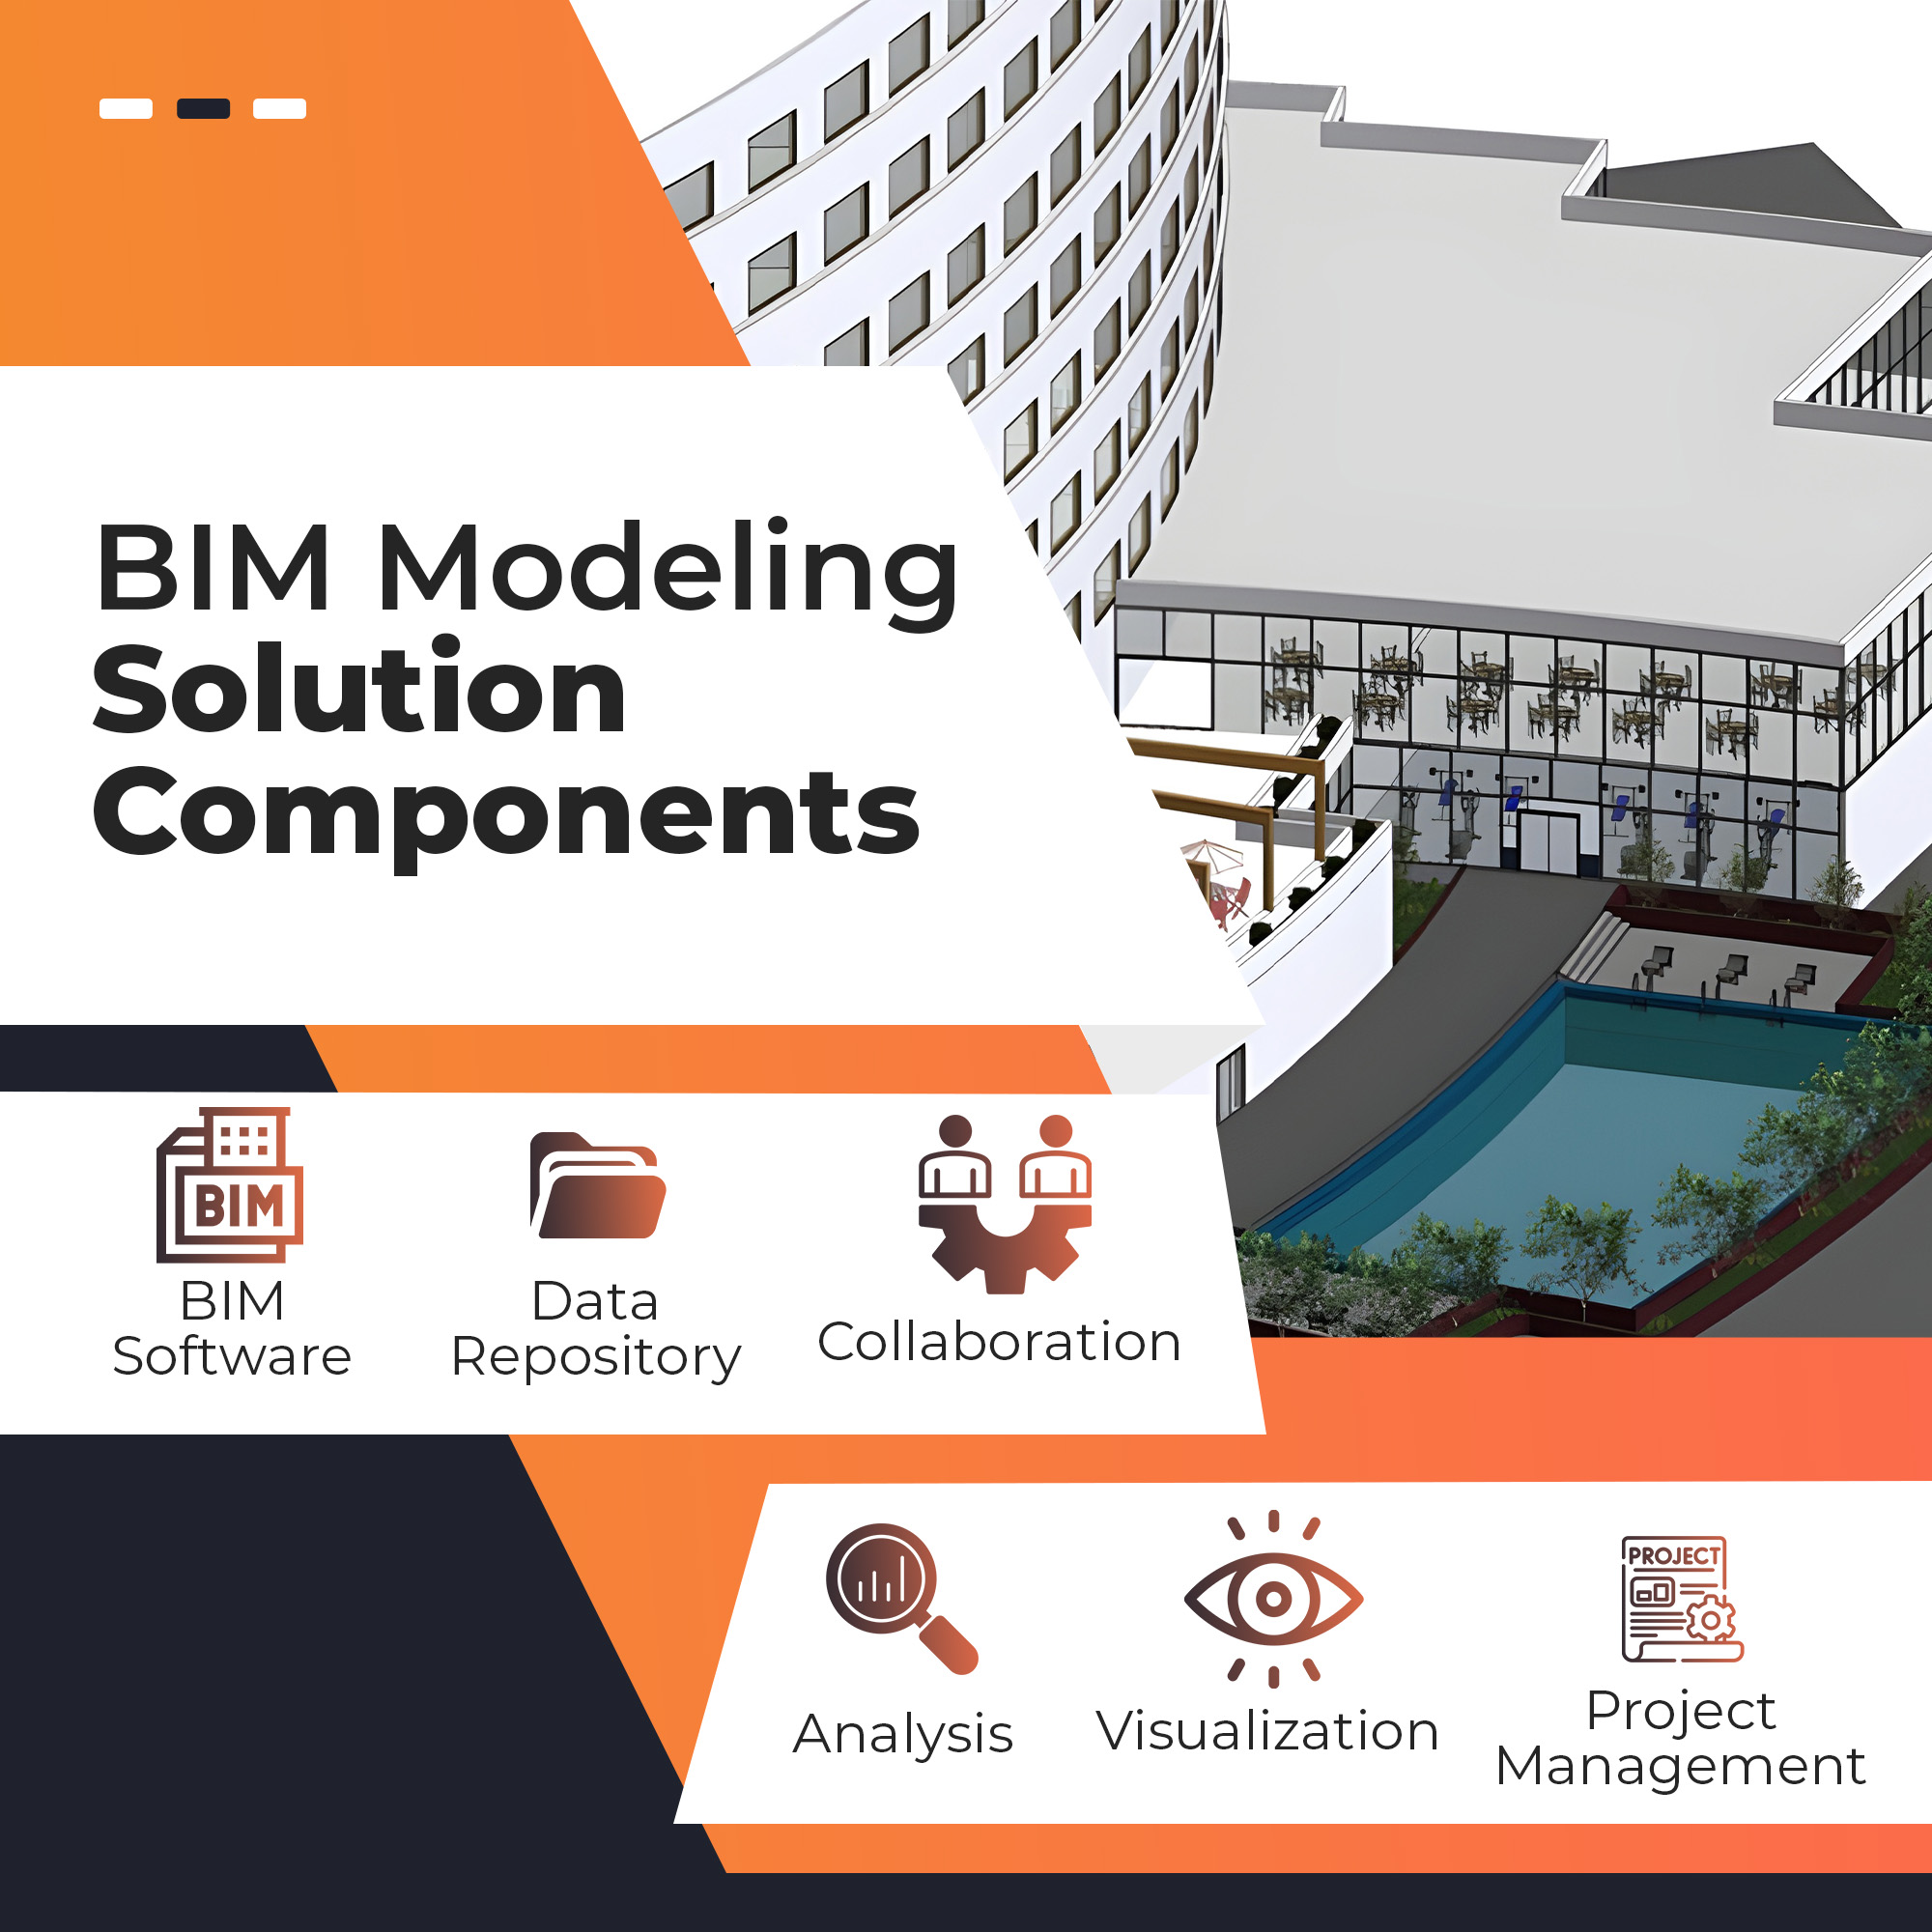
6 Essential Components of BIM (Building Information Modeling):
1. BIM Software Platform
At the heart of any BIM modeling solution lies a powerful BIM software platform. This platform should be capable of creating, storing, and managing 3D models of buildings and other structures. Popular BIM software platforms such as Autodesk Revit, Trimble SketchUp, and Bentley MicroStation cater to various project needs, providing a range of functionalities for architects, engineers, and other stakeholders.
2. BIM Data Repository
The BIM data repository serves as a centralized hub where all project-related BIM data is securely stored. Accessible to all stakeholders, this repository ensures seamless collaboration and information exchange, fostering better communication and coordination among the project team. A well-structured and organized data repository enhances data accessibility and allows stakeholders to make informed decisions based on real-time data.
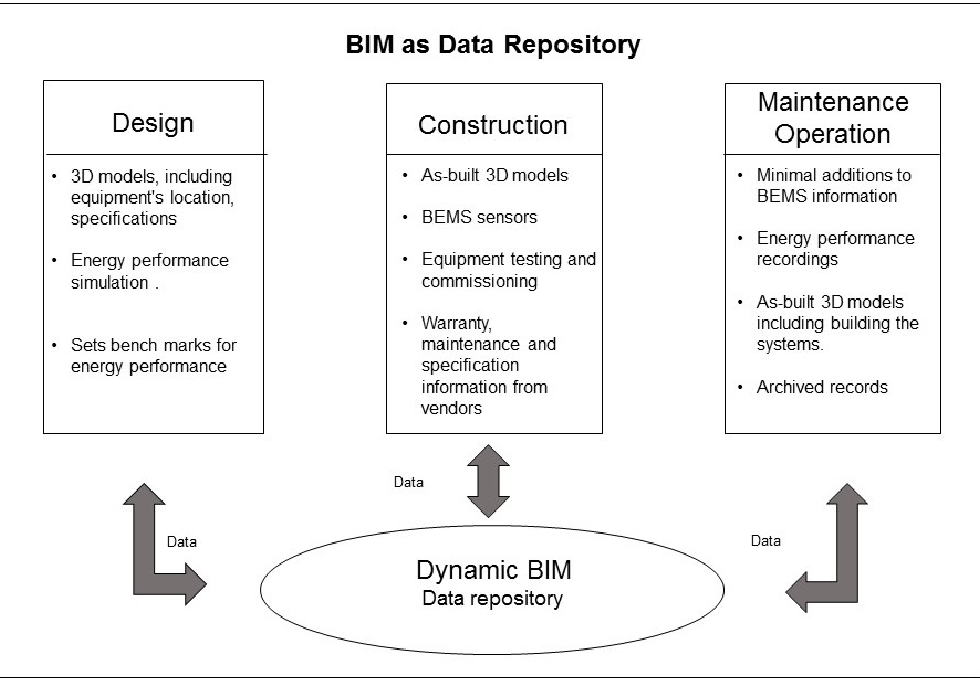
Example: Imagine a multi-story residential complex project where architectural designs, structural models, MEP layouts, and construction schedules are all stored and updated in the BIM data repository. The project team can access and share the latest information, facilitating effective collaboration and swift decision-making.
3. BIM-Enabled Collaboration Tools
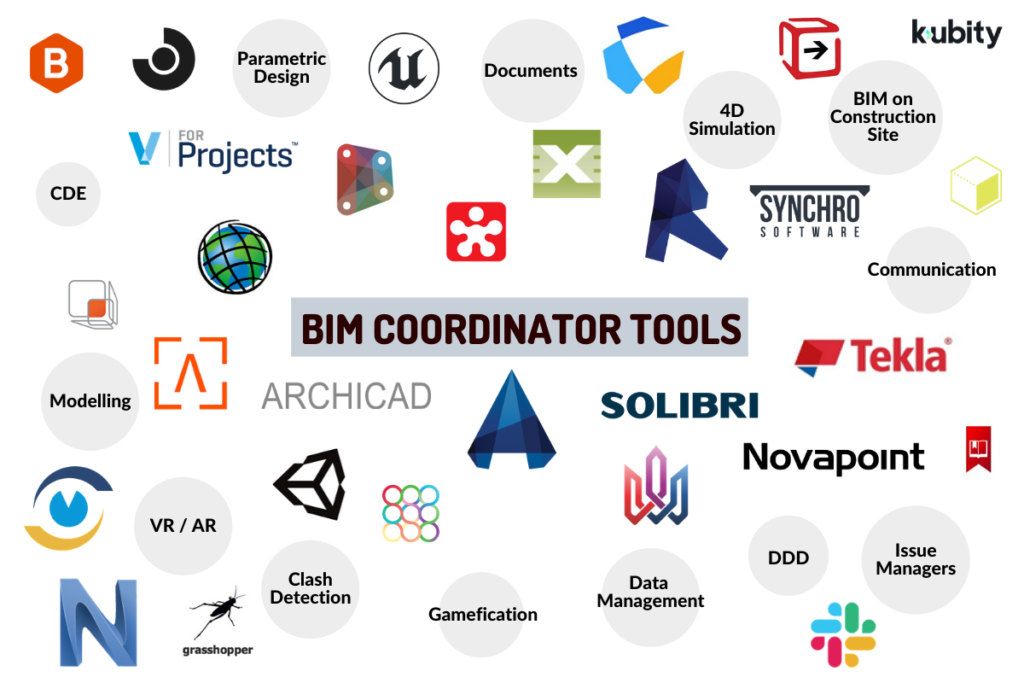
Collaborative BIM tools facilitate real-time collaboration among project stakeholders, regardless of their geographical locations. These tools promote open communication, allowing architects, engineers, contractors, and facility managers to work together seamlessly. Cloud-based BIM collaboration platforms enable live collaboration on BIM models, reducing the need for multiple file versions and ensuring everyone works on the most up-to-date data.
Example: An international infrastructure project brings together teams from different countries, with architects in one location and engineers in another. BIM-enabled collaboration tools allow team members to work simultaneously on the same BIM model, enabling them to review design changes, resolve conflicts, and share project updates in real time. This level of collaboration enhances efficiency and minimizes delays in decision-making.
4. BIM-Enabled Analysis Tools
BIM analysis tools offer advanced functionalities to assess the performance of BIM models. These tools help identify potential design flaws, optimize building performance, and ensure that the project meets all regulatory requirements and industry standards. So,discover how building information modeling enhances precision in Model Creation. Energy analysis, structural analysis, and clash detection are some of the key features of BIM-enabled analysis tools.
Example: In a sustainable building project, BIM-enabled analysis tools help assess energy efficiency, daylighting, and thermal comfort within the building design. This analysis empowers stakeholders to make data-driven decisions that lead to eco-friendly and energy-efficient buildings, contributing to long-term sustainability goals.
5. BIM-Enabled Visualization Tools
Visualization tools enhance the clarity of BIM models, allowing stakeholders to grasp complex architectural elements of BIM and visualize the project's progress at various stages. These tools promote better project understanding and effective communication, making it easier for clients and stakeholders to provide feedback and make informed decisions.
Example: An architectural firm uses BIM-enabled visualization tools to create realistic 3D renderings of a high-rise building. The visualization helps clients envision the final project and provides valuable feedback for design improvements, ensuring the final outcome aligns with their vision and requirements.
6. BIM-Enabled Project Management
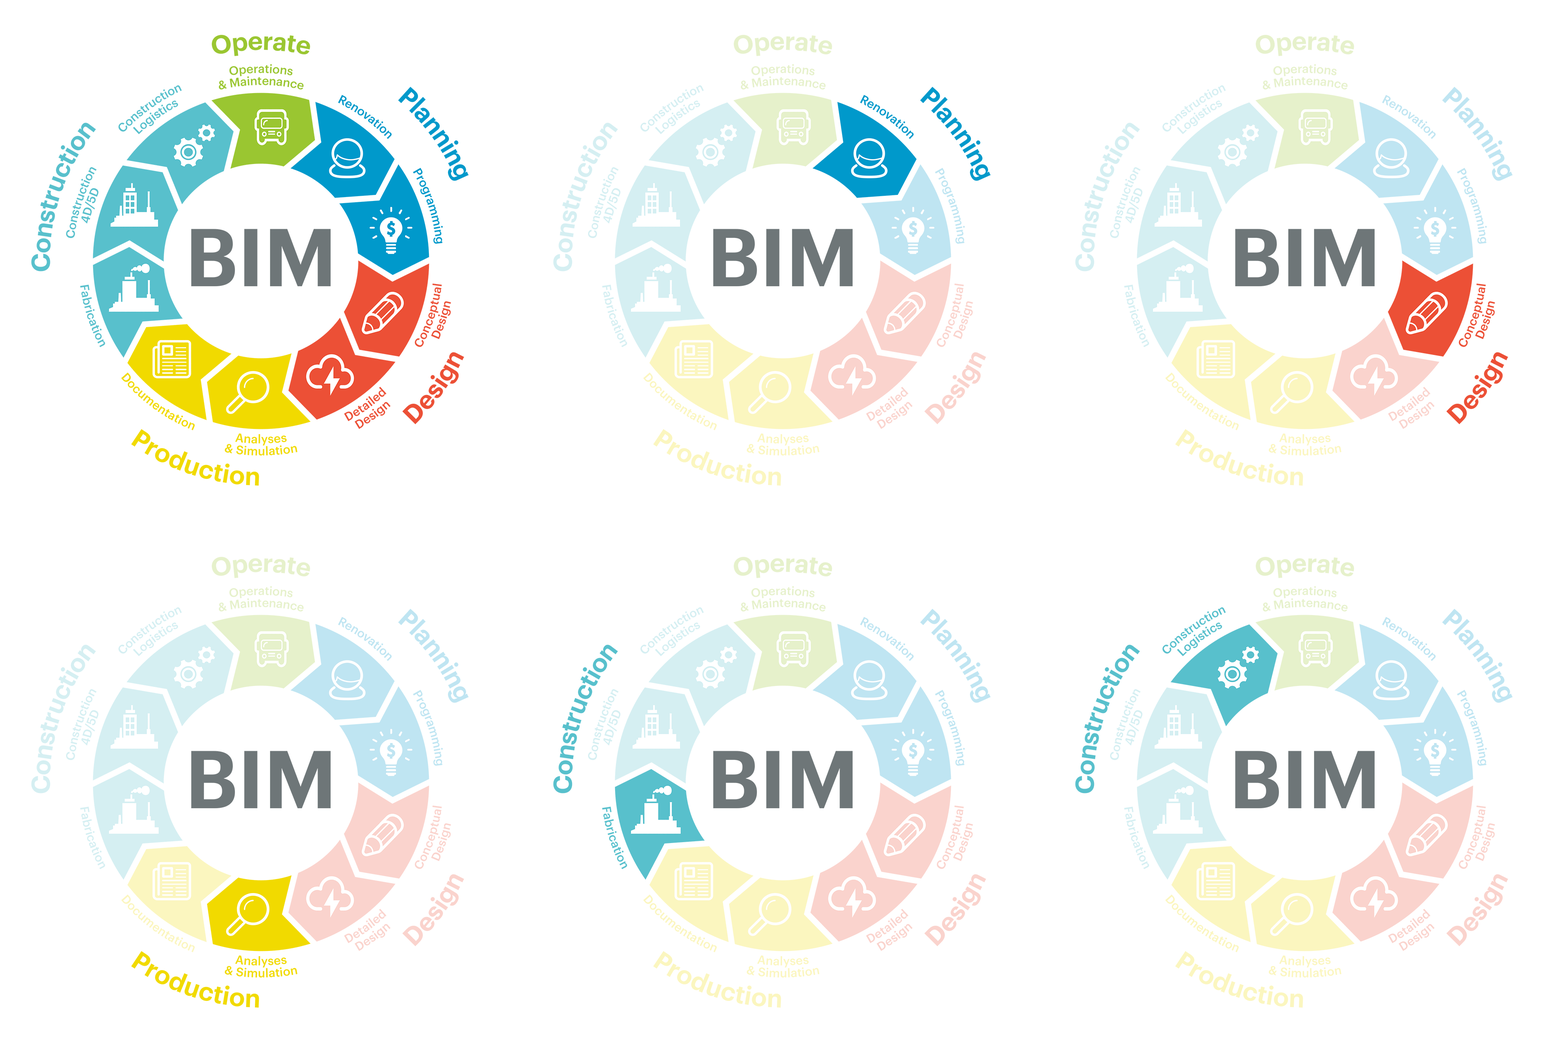
BIM supports efficient project management by offering tools that aid in planning, scheduling, and tracking project milestones. BIM-enabled project management tools enable effective coordination and ensure projects are completed on time and within budget. These tools provide insights into project progress, resource allocation, and potential risks, allowing project managers to make informed decisions and implement corrective measures as needed.
Example: A construction company utilizes BIM-enabled project management tools to develop construction schedules, track material procurement, and monitor progress. The tools provide valuable insights, enabling the project manager to identify potential delays and implement corrective measures to keep the project on track.
Embrace BIM to elevate projects to new heights of success:
A comprehensive BIM modeling solution combines the major elements of Building Information Modeling software, data repository, collaboration, analysis, visualization, and project management tools. When choosing a BIM services provider, consider their track record, industry expertise, and adherence to BIM standards. With BIM strategy components at the forefront, the future of BIM in construction is bright, innovative, and transformative, unlocking new possibilities and efficiencies for construction professionals worldwide.
About the Creator
Olivia Harris
I am Olivia Harris, a writer and editor with a passion for architecture and construction. I am a strong advocate for the built environment and am committed to using my writing to inform and inspire others.
Enjoyed the story? Support the Creator.
Subscribe for free to receive all their stories in your feed.
Comments
There are no comments for this story
Be the first to respond and start the conversation.