
How Scan to BIM Supports Renovation and Retrofit Projects Across Georgia
Accurate Existing Condition Modeling for Smarter Renovation, Retrofit, and Modernization Projects Using Scan to BIM Technology Across Georgia

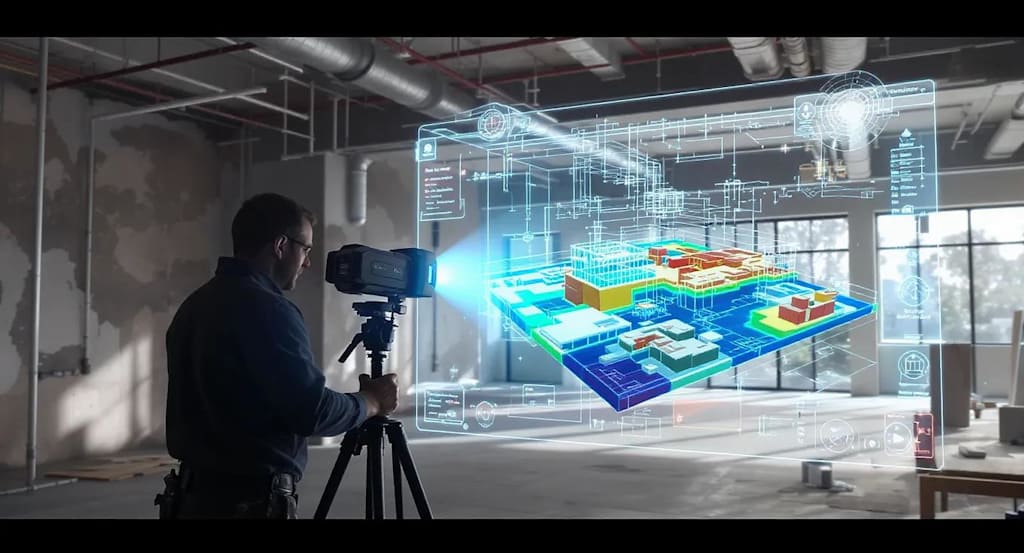
The construction and renovation landscape across Georgia is rapidly evolving as building owners, architects, engineers, and contractors increasingly adopt digital workflows to improve project accuracy and reduce construction risks. From aging commercial facilities in Atlanta to industrial retrofits, healthcare renovations, educational institutions, and infrastructure modernization projects, accurate existing condition documentation has become essential before any renovation begins.
This is where Scan to BIM technology is transforming project execution.
Today, firms delivering BIM services in Georgia are leveraging 3D laser scanning and intelligent BIM workflows to create highly accurate digital representations of existing structures. These workflows help project teams eliminate uncertainties, improve coordination, and accelerate renovation planning.
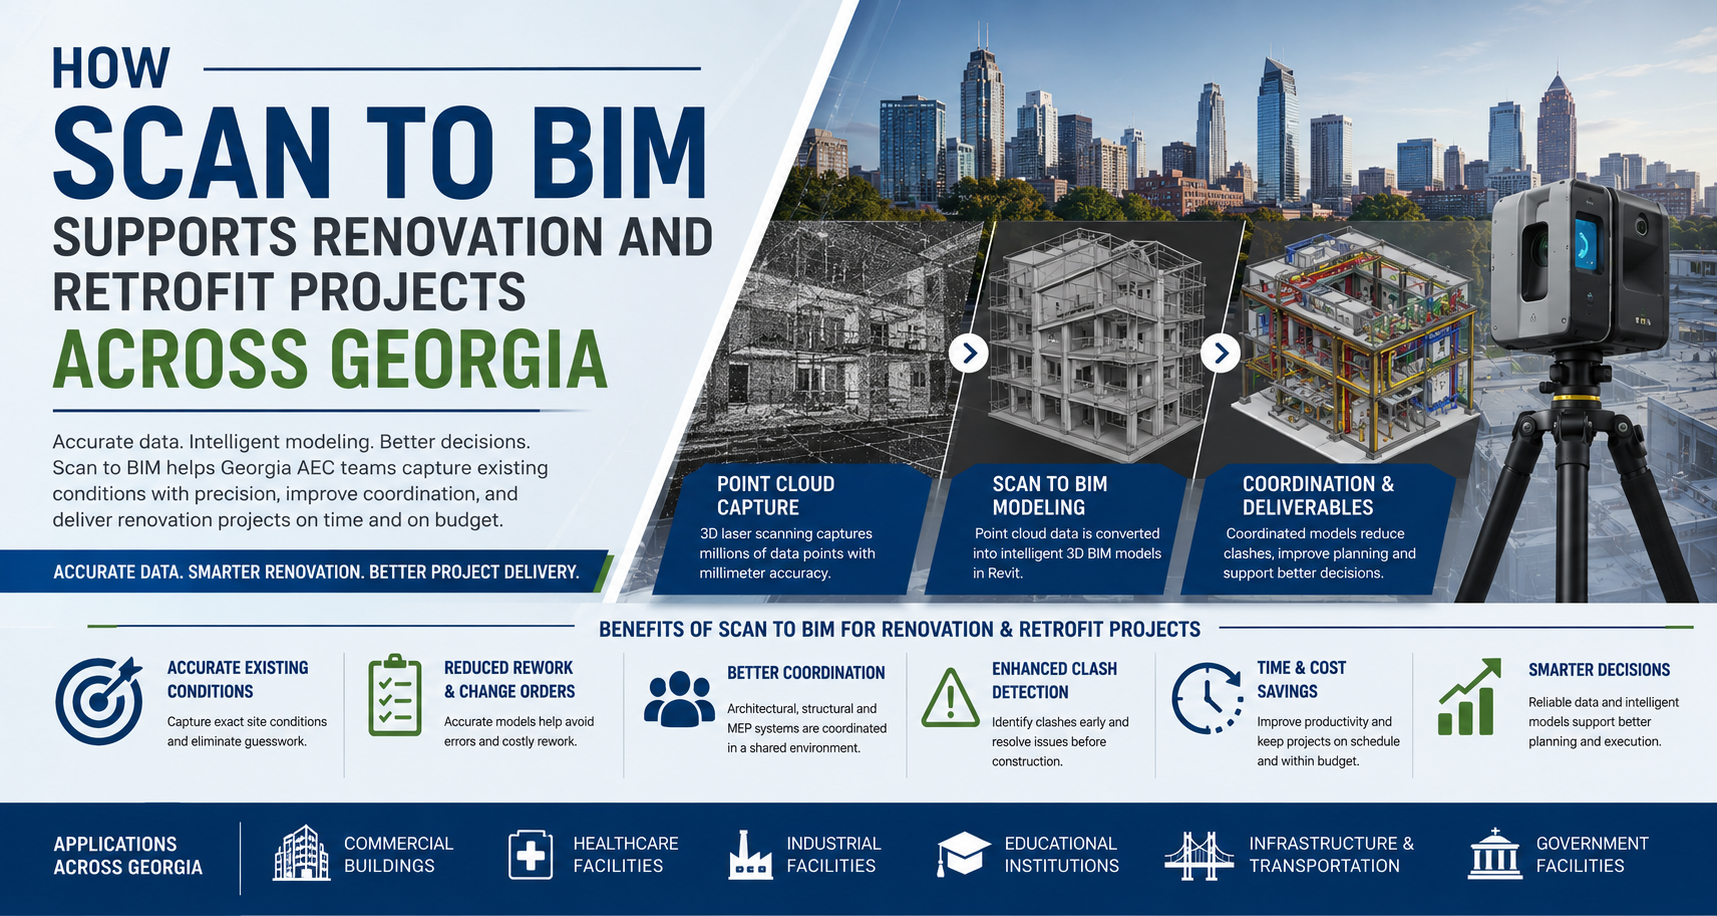
The Growing Need for Accurate Existing Condition Data
One of the biggest challenges in renovation and retrofit projects is incomplete or outdated building documentation. Many facilities across Georgia were constructed decades ago, and their original drawings are often missing, inaccurate, or no longer reflect current site conditions.
Traditional field measurements frequently create issues such as:
- Dimensional inaccuracies
- Hidden structural conflicts
- MEP coordination problems
- Delays during demolition
- Increased change orders
- Budget overruns
For renovation projects, even small discrepancies can lead to significant construction delays.
To address these challenges, project teams are increasingly adopting 3D laser scanning workflows that capture millions of precise spatial data points from existing buildings and infrastructure.
What Is Scan to BIM
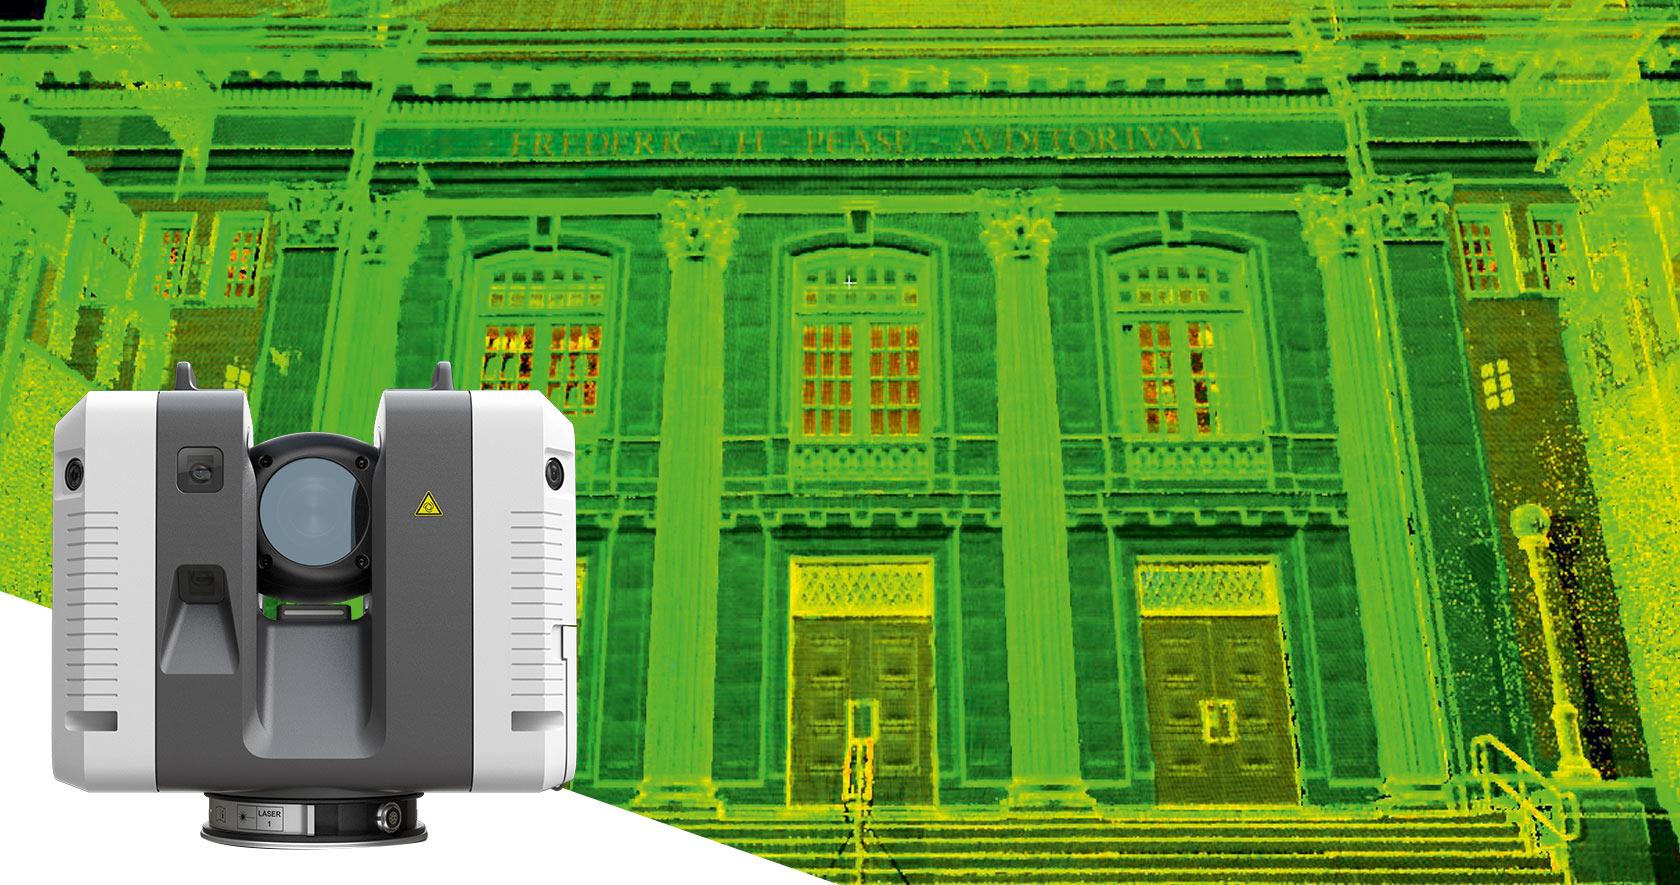
Scan to BIM is the process of capturing existing building conditions using high-accuracy 3D laser scanners and converting the collected point cloud data into intelligent BIM models.
These BIM models include:
- Architectural layouts
- Structural systems
- MEP components
- Ceiling conditions
- Utility pathways
- Equipment locations
- Floor elevations
- As-built conditions
The resulting models become a reliable digital foundation for renovation planning, design coordination, clash detection, and facility management.
Using advanced Scan to BIM modeling, teams can accurately recreate existing facilities inside Autodesk Revit and other BIM platforms.
Why Scan to BIM Is Critical for Georgia Renovation Projects
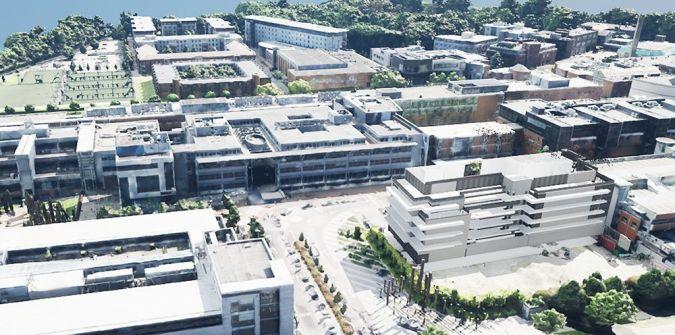
Georgia’s construction market includes a large number of aging facilities requiring modernization, adaptive reuse, expansion, and infrastructure upgrades. Renovation projects in densely occupied urban environments such as Atlanta demand highly accurate building data to minimize disruption and construction risks.
Scan to BIM supports renovation projects by enabling:
Accurate Existing Condition Modeling
Laser scanners capture real-world site conditions with millimeter-level precision. This minimizes assumptions during design development.
Reduced Rework During Construction
Construction rework often occurs when existing conditions differ from design assumptions. BIM-based coordination significantly reduces these conflicts before construction begins.
Faster Design Coordination
Architects, engineers, and contractors can collaborate using a shared BIM environment built from actual field conditions.
Improved Clash Detection
Renovation projects frequently involve integrating new systems into constrained spaces. BIM coordination helps identify clashes between architectural, structural, and MEP systems early in the process.
Advanced MEP coordination processes help project teams reduce installation conflicts and improve construction sequencing.
Applications of Scan to BIM Across Georgia
Commercial Building Renovations
Office towers, retail centers, and mixed-use facilities often require phased renovations while maintaining operations. Scan to BIM helps create accurate as-built models for efficient planning and phased execution.
Healthcare Facility Upgrades
Hospitals and medical facilities contain highly complex MEP systems. Laser scanning helps document existing utilities and minimize disruptions during renovation.
Industrial Retrofits
Manufacturing plants and industrial facilities frequently undergo equipment upgrades and layout modifications. Accurate BIM models help coordinate structural and MEP changes efficiently.
Educational Institutions
Universities and schools across Georgia are modernizing aging campuses. Scan to BIM supports facility assessments, renovation planning, and digital campus management.
Infrastructure and Transportation Projects
Transportation facilities, transit stations, and public infrastructure projects benefit from accurate existing-condition modeling for retrofit and modernization initiatives.
The Role of BIM in Reducing Construction Risk
Renovation projects inherently involve uncertainty. Existing conditions hidden behind walls, ceilings, and equipment layouts often create unforeseen challenges.
By integrating laser scanning with scan to BIM workflows, project teams can:
- Improve project predictability
- Reduce RFIs
- Minimize field conflicts
- Improve cost estimation accuracy
- Accelerate project delivery
- Enhance stakeholder collaboration
These advantages are driving increased adoption of BIM technologies across the Georgia AEC industry.
Many renovation projects now follow National BIM Standards to improve model accuracy and coordination consistency.
Digital Transformation in Georgia Construction
The adoption of digital construction technologies is reshaping how renovation projects are executed throughout Georgia. Building owners and contractors are increasingly prioritizing:
- Data-driven project planning
- Reality capture technologies
- Digital twins
- BIM coordination
- Facility lifecycle management
As renovation complexity continues to increase, accurate digital building data is becoming a competitive necessity rather than an optional workflow.
Companies offering advanced Georgia BIM consulting services are helping AEC teams improve efficiency, reduce construction risks, and streamline renovation execution using intelligent BIM workflows.
Final Thoughts
Scan to BIM has become one of the most valuable technologies for renovation and retrofit projects across Georgia. By combining high-accuracy laser scanning with intelligent BIM modeling, project teams gain reliable existing-condition data that improves coordination, minimizes rework, and supports better decision-making throughout the construction lifecycle.
As Georgia’s commercial, industrial, healthcare, and infrastructure sectors continue modernizing aging facilities, Scan to BIM workflows will play an increasingly important role in improving project delivery and construction efficiency.
About the Creator
Alishna Brown
I am a renowned author, speaker and educator on BIM technology in the Architecture, Engineering, and Construction (AEC) industry. With over a decade of experience in the field, I have become a thought leader and consultant.
Enjoyed the story? Support the Creator.
Subscribe for free to receive all their stories in your feed.
Comments
There are no comments for this story
Be the first to respond and start the conversation.