
Designing Your Dream Home: Tips and Tricks from the Architectural Firms
Insights and Inspiration for Crafting Your Perfect Space

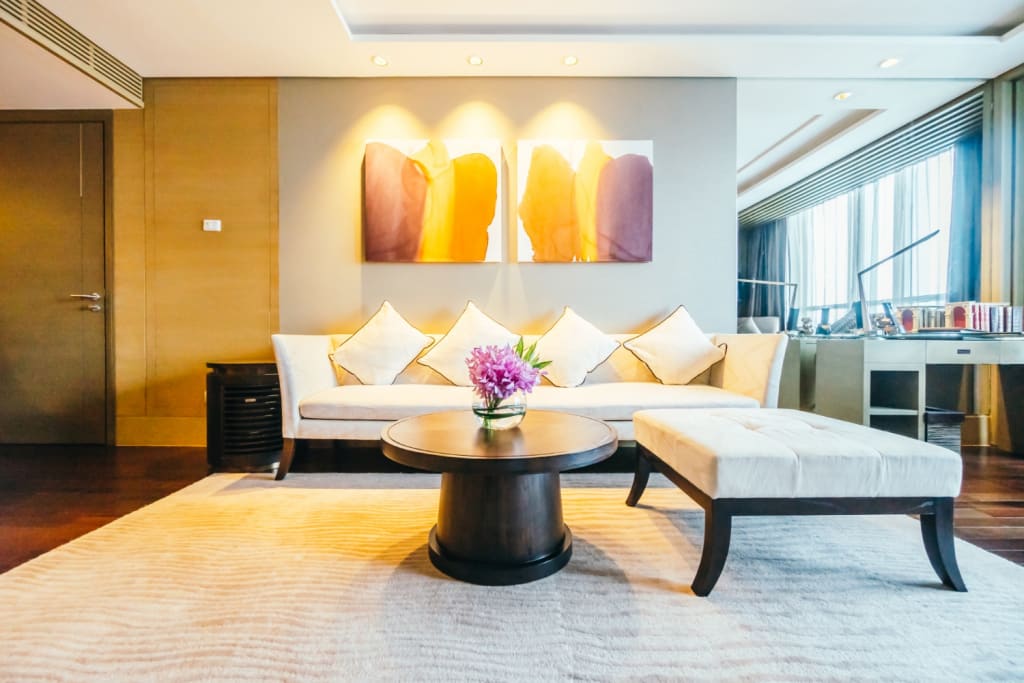
Every homeowner has unique expectations and demands from their home. Only a well-designed project can fulfill most of these demands. For this reason, hiring a reputed and experienced architectural firm to get the job done is essential.
But if you don't want to leave the task entirely to the professionals you hire and want to put in some effort, you must consider the advice in this post.
These are tips and tricks from renowned architectural firms from all around the world. By following these guidelines, you will have everything correct and will be easily able to build your dream home.
1. Know Your Space Requirement Before Getting into the Details
While designing your home, consider the overall square footage you want your house to have. Prioritize your space requirements and accordingly allocate space to each part of the home.
Depending on the room flow patterns, you can make a space look bigger than its real size. For example, an open kitchen and dining look bigger than a sectioned area.
Consider the numbers of bedrooms, bathrooms, and guest bedrooms you require. A bigger house is not always the best choice and involves more cooling and heating expenses. Hence, plan your space requirement, ensuring you can comfortably meet your needs.
2. Focus on the Physical Layout
What can be built on a space largely depends on its location. For example, a house close to a hill has more design challenges than one in a city area.
An interior design company is well-prepared to assess the land and identify the possible design features that will optimize the space and quality of the land. Also, take into account the physical features that you wish to highlight.
Plan rooms, window facing, and connect the outdoor and indoor areas to utilize the area best.
3. Use 3D Design Software and Sketches to Organize Your Ideas
Building a house involves many design and construction considerations. With sketches and 3D drawings, you can have a clearer idea of how your space will look visually.
You will see that some of your ideas are not feasible, while other thoughts may seem brilliant. Numerous design software is available in the market, but you must have the expertise to use them.
4. Welcome the Natural Light
Consider ways to maximize natural light in your house. One way for this is incorporating skylights that reduce the requirement for artificial light and offer as much as 30% more light than vertical windows.
The light must figure out the placement of rooms. For example, place your lounge area in the east if you enjoy the morning light.
Natural light is integral to kitchen design as it facilitates food preparation. Dimmer switches and softer lighting are more relevant for the bedrooms.
5. Consider the Storage Space
Having room for your things is as important as any other design element of your home. Not only must your house have enough space to fit the furniture, but it must also provide you with abundant storage space.
Excess belongings can conveniently ruin the natural flow and open rooms. Introduce a storage basement, attic, or additional room to keep items you rarely use. It will provide you with enough space in the main rooms of your house and offer comfortable and clutter-free living.
Make sure your storage area is temperature-controlled and includes proper ventilation.
6. Future-Proof Your House
If you are going to live in your home for decades, the layout must have built-in flexibility so it can alter as per the evolving needs of you and your family.
Consider the increasing size of your family, which can be more children, young adults coming back home, older relatives moving in with you, etc.
Getting approval for an extension is necessary before you put in foundations and design the drainage connections.
It is best to future-proof your home if friends and family members are disabled or old. Discrete elements can make a huge difference, like creating wider doors than usual and having space for easy maneuvering of a wheelchair.
7. Map Out a Floor Plan
Once you have sorted everything, you must map out a floor plan. You can hire an architecture interior design company to create a logical and detailed map of the floor that flows well.
It will make life simple for you and your family. Some of the aspects you may take into notice are:
- Having convenient access to the kitchen from the dining room
- Creating plumbing in one area that reduces pipe distance
- Isolated bedrooms to reduce noise and increase privacy
- Using air conditioning and heat ventilation system, allowing for better temperature balance
- Hallways, stairways, and doorways must be wide enough to move furniture
- Conveniently placed light switches
- Having a dryer and washer on the same floor as the bedrooms
8. Plan Furniture Arrangement
Many homeowners make the mistake of considering furniture placement after the completion of the construction. Avoid this mistake and consider furniture arrangement during the initial phase.
You can take help from designers to include standard furniture symbols on drawings. It will help you mitigate the risk of your furniture not fitting in the room design, particularly if you require large open-plan areas.
9. Reduce Noise
Expert architects always consider this aspect to avoid unwanted noise from entering or leaving the house. It is vital to have a house that is well-sealed, robust, and has a sound-proof ambiance.
Sound travels faster to rooms below. It means avoiding placing the loudest family members on the second floor of your home.
Also, create quieter spaces in your home, like a study room or office space away from the living and dining space.
10. Establish a Budget
When you are building your dream home, you may easily blow your budget. To ensure you don't end up penniless, it is vital to plan your budget thoroughly.
Include every expense in your budget related to your house, including house and land purchase, interior design, construction, and completion. It will make sure you don't meet any unexpected expenses.
To make sticking to your budget, prioritize your requirements. Moreover, avoid adding your dream furnishings immediately, as you can always upgrade your house while staying.
Summing Up
Designing a home like an architect requires attention to detail and careful consideration of various factors. You must consider the cost, energy use, space, and various other things while planning a proposed design for the house.
If you don't have enough time to design your dream house, hire a prestigious retail interior design company. You can easily design and build your dream home project with professional assistance.
About the Creator
OneSpace Architects
OneSpace Architects is an architectural firm in Virginia offering new construction architectural interior design services for residential and commercial buildings. Our architectural services include renovation, expansion, new construction.
Enjoyed the story? Support the Creator.
Subscribe for free to receive all their stories in your feed.
Comments
There are no comments for this story
Be the first to respond and start the conversation.