
Architectural LiDAR Scanning: 5 Reasons It Reduces Renovation Costs
by Up to 30%

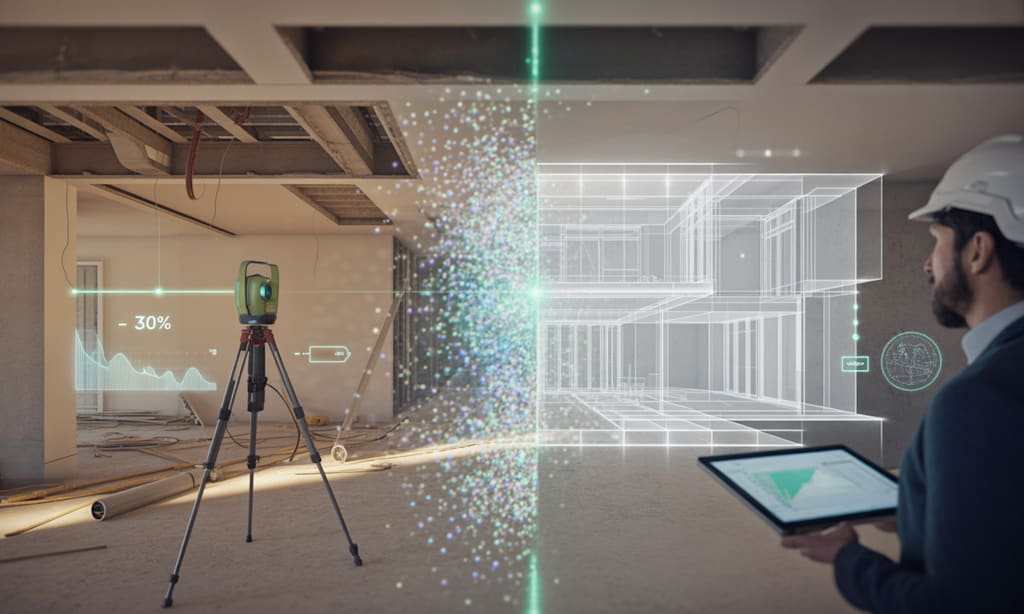
Renovation projects bleed money in predictable places — surprise structural discoveries, clashing MEP systems, re-ordered materials, and consultant time lost to manual measurement. LiDAR scanning (Light Detection and Ranging) is flipping this equation. What once cost firms millions in avoidable rework is now being caught in the scan phase, before a single wall is touched.
This article breaks down exactly where the savings come from, with real-world cost impact data and the workflow logic behind each gain.
In this article
- Rework elimination through as-built accuracy
- Clash detection before construction begins
- Dramatically faster documentation timelines
- Tighter material procurement and waste reduction
- Reduced insurance, liability, and change-order exposure
What is architectural LiDAR scanning?
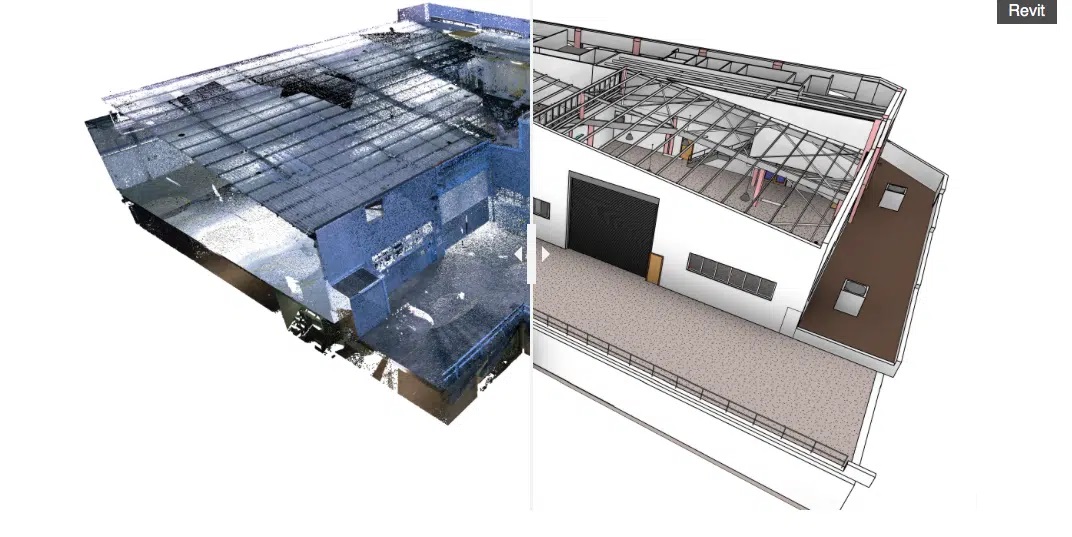
LiDAR scanners emit millions of laser pulses per second, measuring the time for each pulse to return after hitting a surface. The result is a dense point cloud — a three-dimensional digital replica of an existing space, accurate to within 2 millimetres at typical architectural ranges. That point cloud becomes the foundation for BIM models, clash analysis, and construction documentation.
In renovation contexts, LiDAR solves a stubborn problem: existing buildings almost never match their original drawings. Walls shift, pipes reroute, columns land slightly off-axis. Every discrepancy between paper and reality is a potential change order waiting to happen.
1 . Rework elimination through as-built accuracy
Rework is the single largest hidden cost in renovation. The Construction Industry Institute estimates that rework accounts for 4–12% of total project cost across typical commercial renovations — and the vast majority of that rework traces back to inaccurate as-built documentation.
When design teams work from hand-measured drawings or decades-old CAD files, errors compound. A beam that's 40mm from where the drawings show it triggers a cascade: the structural engineer has to re-detail, the ceiling system shifts, mechanical routing changes, and the contractor loses days repricing the knock-on effects.
LiDAR's role: A scan taken at project outset gives the design team a verified, survey-grade model of the existing conditions. Structural anomalies, floor levelness deviations, and column eccentricities are visible in the point cloud before design begins — not discovered mid-demolition. Studies of LiDAR-enabled renovation projects show rework rates dropping by 50–70% compared to traditionally surveyed projects.
On a $5 million renovation, that difference — 8% vs 2.5% — represents roughly $275,000 in avoided costs. The scan itself typically costs $8,000–$25,000. The return on that investment is not marginal; it's structural.
2 . Clash detection before construction begins
Clash detection — the process of finding where different building systems spatially conflict with each other — is one of the most well-documented ROI drivers in construction technology. But it only works if the model it's checking against accurately reflects reality. That's where most teams have historically fallen short.
In renovation projects, new mechanical, electrical, and plumbing (MEP) systems must thread through existing structure. A new HVAC duct might be designed to pass exactly where a discovered secondary beam sits. A new sprinkler loop might conflict with a pipe that was added post-occupancy and never documented.
The LiDAR advantage: When new system designs are overlaid onto a LiDAR-derived BIM model, clashes are identified in software — not in the ceiling cavity. McKinsey & Company research on construction technology found that clash detection resolves 3× more conflicts in design than in construction, with construction-phase clash resolution costing 10–20× more than design-phase resolution.
A single undetected clash in a congested mechanical space can cost $15,000–$80,000 to resolve in the field, including contractor downtime, re-procurement, and schedule extension. Catching that same clash in a model review takes an engineer 15 minutes and a markup on a drawing.
"The point cloud doesn't lie. When we overlaid our new MEP design onto the scan of a 1970s office building, we found 23 hard clashes we never would have caught from the original as-builts. Any one of them could have stopped the job."
3 . Dramatically faster documentation timelines
In traditional renovation workflows, documenting existing conditions requires a team of surveyors, architects, and engineers to physically measure every relevant surface, opening, and system. For a 20,000 sq ft floor plate, that process can take two to three weeks and still produce drawings with a significant margin of error.
A LiDAR scan of the same floor takes four to eight hours on-site. The resulting point cloud can be converted to a BIM model in one to three days — a process that, with newer automation tools, continues to compress. Total documentation timeline: five to eight business days versus three to four weeks.
Traditional: site survey begins
Week 1–2: Manual measurement team on site. Tapes, laser distance meters, reference sketches.
Traditional: CAD drafting
Week 2–4: Measured data translated into 2D drawings, often with 25–50mm error tolerance.
LiDAR: scan day
Day 1: Scanner captures 200+ positions across the floor. Full point cloud delivered same evening.
LiDAR: BIM model ready
Day 3–5: Registered point cloud converted to Revit model. ±2mm accuracy. Ready for design overlay.
The financial impact of this compression is twofold. First, consultant fees for the documentation phase shrink substantially — a $60,000–$90,000 traditional survey scope often reduces to $25,000–$40,000 with LiDAR. Second, and more significantly, the project schedule shortens, which reduces carrying costs, financing charges, and business interruption time for occupied buildings.
Schedule compression value: For a tenant who generates $200,000/month in revenue from a space, a three-week reduction in renovation downtime is worth approximately $150,000 in recovered revenue — dwarfing the cost of the scan itself.
4 . Tighter material procurement and waste reduction
Renovation estimates built on inaccurate drawings carry a systematic contingency buffer — often 10–15% — to account for the uncertainty baked into measured drawings. Contractors know from experience that walls aren't quite where they're shown, rooms aren't quite the dimensions documented, and angles are rarely exactly as drawn. So they price accordingly.
LiDAR-derived models give procurement teams exact takeoff quantities. Floor areas, ceiling heights at every point, window and door rough openings, and structural bay dimensions are all verifiable before a single order is placed. This has two direct cost effects:
Material waste reduction - 15–20% less material waste from accurate takeoffs vs. estimated quantities
Contingency buffer unlocked - 8–12% of budget held as contingency often released back to client
For prefabricated or custom-fabricated elements — glazing systems, millwork, structural steel — precise dimensions are not a convenience but a prerequisite. A glazing unit fabricated to inaccurate dimensions is a write-off. LiDAR-enabled fabrication tolerances have been shown to reduce custom-element rejection rates from 8–12% to under 2% in verified case studies.
5 . Reduced insurance, liability, and change-order exposure
Change orders are where renovation budgets quietly collapse. A study by the American Institute of Architects found that change orders in renovation projects average 11–15% of total construction cost — compared to 4–6% in new construction. The gap is almost entirely explained by unforeseen existing conditions.
When an owner retains verified, scan-grade documentation of existing conditions before construction begins, several risk categories collapse simultaneously:
Contractor risk pricing drops. Contractors who can access a verified model of existing conditions reduce their risk premium — often by 3–5% of their bid. On a $3 million trade package, that's $90,000–$150,000 in direct savings, passed to the owner through competitive pricing.
Dispute resolution costs drop. When a dispute arises about pre-existing conditions — a cracked foundation, an undocumented void, a structural element in the wrong location — the scan is a timestamped, objective record. Litigation over renovation disputes often costs $150,000–$500,000; scan documentation regularly makes such cases unambiguous and fast to resolve.
Insurance premiums reflect lower project risk. Some builders' risk and professional liability insurers are beginning to price lower premiums for projects with verified as-built documentation — a trend expected to accelerate as scan adoption grows.
The net effect on change-order exposure is significant: projects using LiDAR-verified existing conditions documentation have reported change-order rates falling from the 11–15% industry average to 4–7% — effectively converting a renovation project's risk profile to something closer to new construction.
Putting it all together: the 30% figure
The 30% cost reduction figure often cited in LiDAR ROI discussions is not a single line item — it is the compounded effect of five simultaneous improvements. On a $10 million renovation:
Rework reduction - $550K saved on a $10M project
Clash detection - $400K in avoided field fixes
Schedule compression - $300K in reduced carrying costs
Add material waste reduction, lower contingency reserves, and reduced change-order exposure, and the aggregate saving readily reaches — and often exceeds — 25–30% of total project cost. The scan cost itself, typically 0.2–0.5% of project value, is recovered within the first week of construction.
LiDAR is not a luxury for premium projects. It is increasingly the rational baseline for any renovation over $500,000, where the mathematics of rework, rescheduling, and uncertainty make the investment unambiguously sound.
Architectural LiDAR scanning transforms renovation economics by replacing assumption with measurement. Every dollar invested in scan-grade documentation typically returns $8–$15 through rework avoidance, clash prevention, schedule efficiency, material precision, and reduced risk. The technology is mature, the data is clear, and the question for most renovation owners is no longer "can we afford to scan?" — it is "can we afford not to?"
About the Creator
Matt Sharon
A professional content writer. Having years of experience in Technology, health, finance, and construction and real estate field. Writing is my passion and I love to play with words Confidently.
Enjoyed the story? Support the Creator.
Subscribe for free to receive all their stories in your feed.
Comments
There are no comments for this story
Be the first to respond and start the conversation.