
Space, Flow, and Safety: Biggest Challenges in Crushing Plant Layout Planning
Biggest Challenges in Crushing Plant Layout Planning

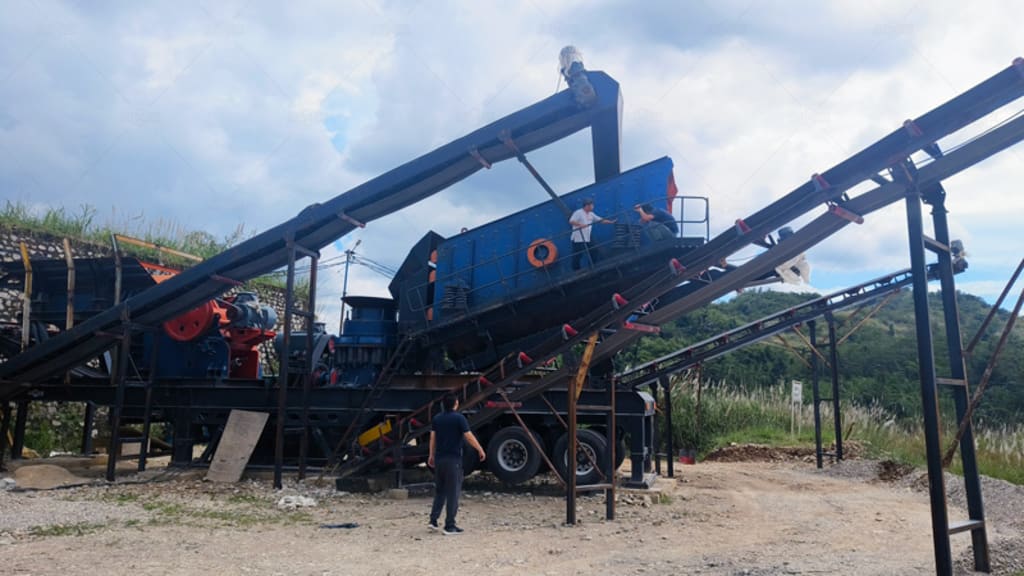
Designing a crushing plant is a puzzle. The pieces are heavy. They are noisy. They must be arranged so that rock moves downhill. The finished product must be stockpiled where trucks can load it. The challenges of space, flow, and safety dominate the planning process. A layout that ignores any of these three will fail. It will be inefficient. It will be dangerous. It will cost money. This article examines each challenge. It offers creative solutions. The tone is professional. The goal is to help designers avoid the common mistakes that plague crushing plant layouts.
Space: The Squeeze Between Equipment
The first space challenge is maintenance access. A crusher needs room around it. A mechanic cannot change a jaw die if the crusher is pressed against a retaining wall. A conveyor cannot be repaired if it is wedged between two other conveyors. The creative solution is to plan for access at the start. Leave three metres around each major component. Design platforms and walkways that provide safe access to every maintenance point. The cost of extra space is negligible compared to the cost of a blocked conveyor that cannot be reached. The professional observation is that many layouts sacrifice access to save space. They regret it later.
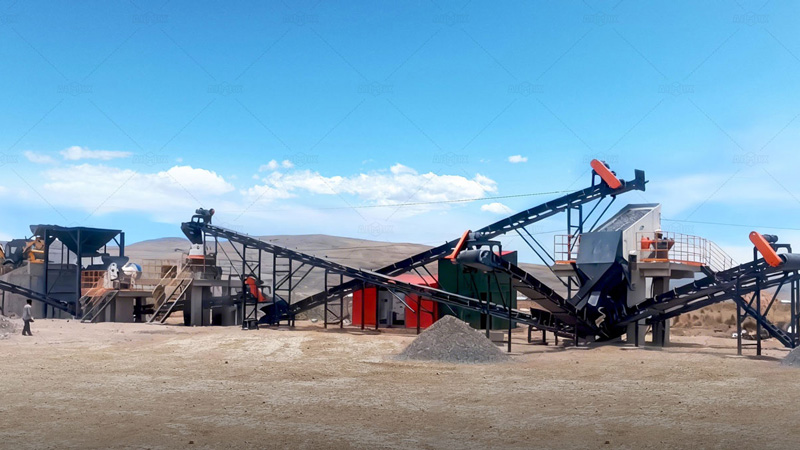
The second space challenge is stockpiles. A crushing plant produces multiple products. Each product requires a stockpile. The stockpiles must be large enough to hold production between truck loadouts. They must be positioned so that loaders can access them without interfering with the crushing circuit. The creative solution is to use radial stackers. A radial stacker pivots at the base. It creates a conical stockpile. Multiple radial stackers can be arranged around a central point, sharing space efficiently. The professional argument is that stockpile area is often underestimated. A plant that produces 200 tonnes per hour needs space for at least 2,000 tonnes of product, or 10 hours of production. That is a significant area. Plan for it.
Flow: The River of Rock
The flow of rock through a crushing plant should follow gravity. Rock should fall from the primary crusher to a surge pile. It should fall from the surge pile onto a conveyor. It should fall from the conveyor into the secondary crusher. Each drop uses gravity. It does not require energy. The creative solution is to step the plant down a slope. The primary crusher is at the highest elevation. The secondary is lower. The tertiary is lower still. This layout reduces the number of conveyors. It also reduces energy consumption. The professional observation is that flat sites pose a challenge. On a flat site, the designer must use more conveyors or elevate the crushers on structures. Both options add cost. A flat site is not ideal. If possible, select a sloping site for the stone crusher plant.
The flow of rock is not steady. The primary crusher may surge. The secondary crusher may choke. The circuit must have surge capacity. A surge pile between the primary and secondary crushers absorbs fluctuations. A bypass conveyor allows material to skip a crusher when it is not needed. The creative solution is to design the layout with a central surge pile. All conveyors start and end at the surge pile. This design decouples the stages. The primary can run independently of the secondary. The flow is flexible. The professional argument is that surge capacity is often omitted to save space and cost. That is a mistake. A plant without surge capacity will experience frequent stoppages. The lost production will exceed the cost of the surge pile.
Safety: Protecting People and Equipment
Crushing plants are dangerous. Conveyors move. Gravel crushers rotate. Rock falls. The layout must include safety features. Guardrails on all platforms. Conveyor guards at pinch points. Emergency stop cords along all walkways. The creative solution is to integrate the safety features into the layout, not add them as an afterthought. Design the platforms so that guardrails are part of the structure. Design the walkways so that emergency stops are within reach. The professional observation is that a safe plant is also a productive plant. Workers who feel safe work faster. They make fewer mistakes. They stay longer. Safety is not a cost. It is an investment.
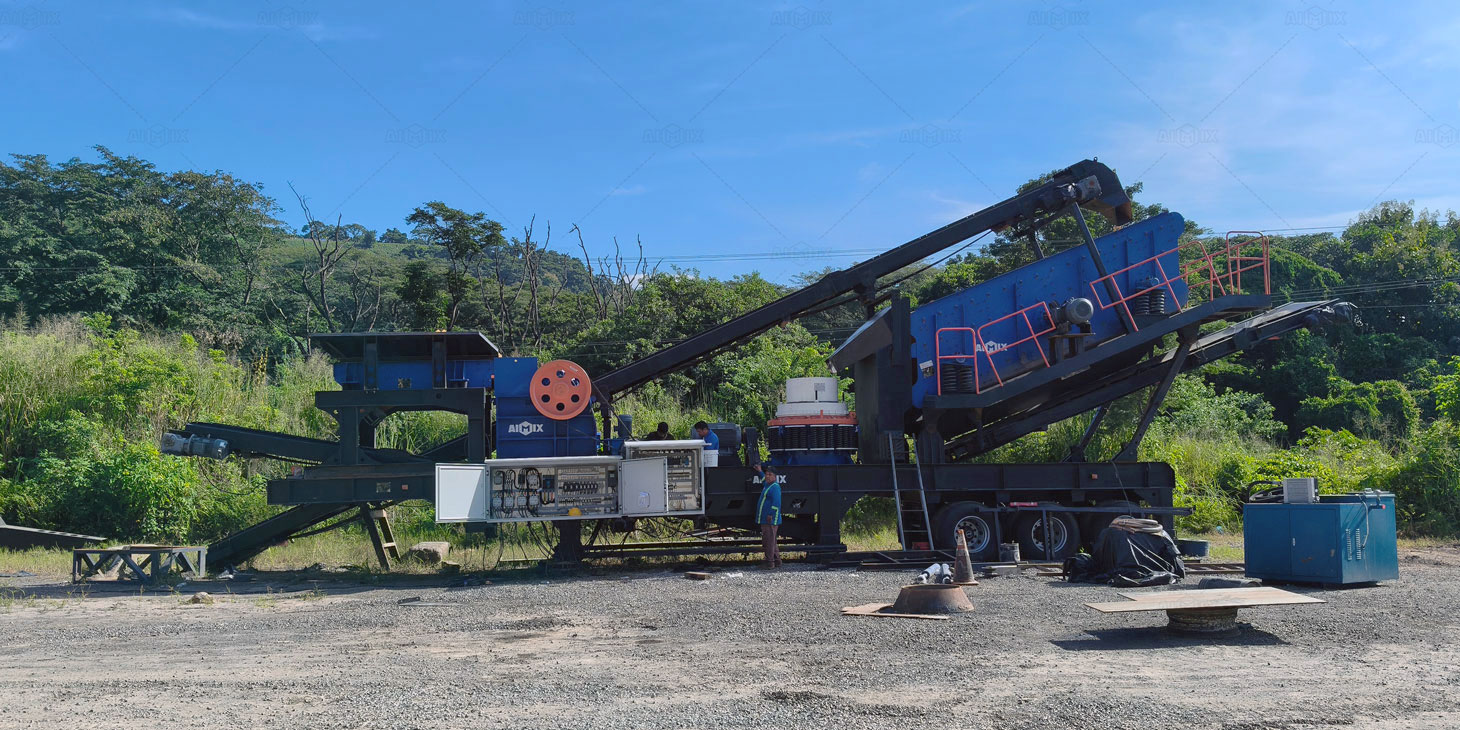
The final safety challenge is traffic. Loaders, trucks, and service vehicles move through the plant. Workers walk through the plant. The two should be separated. The layout should include designated walkways that are physically separated from vehicle routes. Crossings should be controlled with gates or lights. The creative solution is to create a central corridor for vehicles, with pedestrian walkways on raised platforms. The platforms are accessed by stairs. The pedestrians are above the vehicles. This design eliminates crossings. It also provides a better view of the plant. The professional argument is that separation is not optional. It is required by safety regulations in most jurisdictions. The designer who ignores it is exposing the owner to liability. Design for separation. Design for safety.
The professional conclusion is that space, flow, and safety are the three biggest challenges in crushing plant layout planning. Space requires room for maintenance and stockpiles. Flow requires gravity and surge capacity. Safety requires guarding, fall protection, and traffic separation. The designer who addresses these challenges will create a plant that is efficient, productive, and safe. The designer who ignores them will create a plant that struggles. The choice is clear. Plan carefully. Build wisely. Operate safely.
About the Creator
AIMIX
Construction Machine Manufacturer in China. Find Machines here: https://aimixconcretesolution.com/
Enjoyed the story? Support the Creator.
Subscribe for free to receive all their stories in your feed.
Comments