
What I Learned Helping People Plan Their First Metal Building
A practical look at the small planning decisions that make a big difference before a metal garage, carport, barn, or workshop is ever installed.
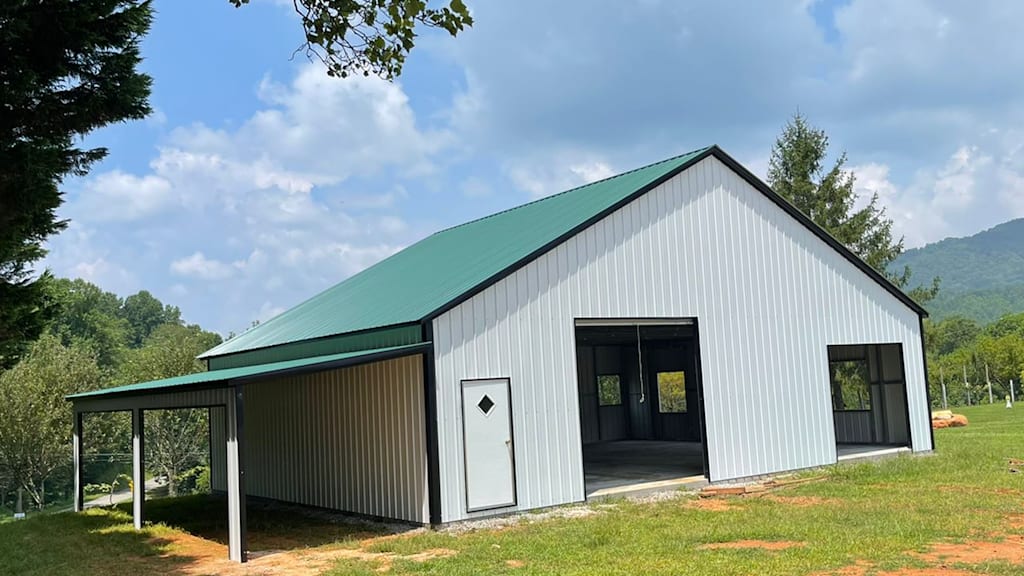
Most people start with a simple question.
“How much does a metal building cost?”
That is a fair place to begin. Nobody wants to get deep into a project before knowing whether it fits the budget. But after helping people think through their first metal building, I have learned that price is only one part of the conversation.
The better question is usually this:
“What do you need this building to do for you, not just today, but a few years from now?”
That question changes everything.
A metal building may look simple from the outside. Four sides. A roof. Some doors. Maybe a few windows. But once you start planning one for real use, the small decisions begin to matter. Size, height, roof style, door placement, anchors, concrete, permits, storage needs, vehicle clearance, and future equipment. All of it adds up.
Here are the biggest lessons I have learned from helping people plan their first metal building.
People Usually Start Too Small
This is probably the most common thing I see.
A person thinks they need a one-car garage, a small workshop, or a simple storage building. They measure what they own today and choose a size around that. On paper, it makes sense.
Then they start thinking through real life.
Where will the lawn mower go?
Will there be shelves along the wall?
What about the walking space around the vehicle?
Will the truck doors open comfortably?
Is there room for tools, ladders, bikes, boxes, or seasonal equipment?
A building that looks big enough on a drawing can feel tight once it is full.
That does not mean everyone needs a huge structure. But it does mean the building should be planned around usable space, not just square footage.
For example, a 12x20 building may fit a vehicle, but that does not always mean it works well as a garage. If you want storage along the sides, room to open doors, and space to move around, you may need more width or length than you first expected.
The same thing happens with workshops. People often plan for the workbench but forget the space needed to stand, turn, store materials, and move equipment.
The best advice is simple: plan for how the building will be used on a normal day, not just how it looks empty.
Height Matters More Than People Think
Width and length get most of the attention. Height is easy to overlook.
But height can change how useful a metal building feels.
A building used for a small car does not need the same clearance as one used for a lifted truck, RV, tractor, boat, camper, or commercial equipment. Even if the vehicle fits today, future needs may change.
I have seen people choose a building height that worked for their current vehicle, then later realize they could not fit a taller truck or camper. That is a frustrating mistake because height is not something most people want to fix later.
Door height matters too.
A sidewall may be tall enough, but if the roll-up door or frame opening is too short, the building still will not work the way the owner expected.
Before choosing height, it helps to measure the tallest thing that may go inside the building. Then add extra clearance. Not just an inch or two. Real clearance. Enough to make daily use comfortable.
Roof Style Is Not Just About Looks
A lot of first-time buyers think roof style is mostly a design choice.
It is not.
Roof style affects how water, snow, leaves, and debris move off the building. It can also affect long-term performance, especially in areas that get heavy rain, strong winds, or winter weather.
Regular roof styles may work for smaller or basic structures in mild conditions. Boxed-eave roofs give a more traditional look. Vertical roofs are often preferred for better drainage because the panels run from the peak down toward the sides.
That might sound like a small detail, but it matters.
If a building is long, or if it is going in an area with heavy rainfall or snow, roof drainage becomes more important. A roof that sheds water and debris properly can save a lot of trouble later.
This is one of those decisions people do not always appreciate until after the first big storm.
Concrete and Site Prep Can Change the Whole Project
Many people focus on the building price first. Then they realize the ground under the building matters just as much.
A metal building needs a proper place to sit. That may be a concrete slab, gravel pad, asphalt, or level ground, depending on the building type and local requirements.
Concrete is especially important for enclosed garages, workshops, and buildings where the owner wants a clean, durable floor. But concrete is not just “pour a slab and move on.”
The site may need grading.
The pad may need to be squared and level.
Water may need to drain away from the building.
The slab may need a proper thickness.
Local codes may have their own requirements.
A poorly prepared site can create problems before the building is even installed. Doors may not line up right. Water may run toward the structure. Anchoring may become harder. Installation may be delayed.
That is why site prep should be part of the planning from the beginning, not something handled at the last minute.
Door Placement Can Make or Break Daily Use
Door placement seems simple until you start thinking about how you will actually use the building.
Where will you drive in?
Where will you walk in?
Will the roll-up door face the driveway?
Will there be enough room to turn?
Will the walk-in door be blocked by shelves, vehicles, or equipment?
Will windows help with light, or will they take up useful wall space?
A building can be the right size and still feel awkward if the doors are in the wrong place.
For garages, the main door should work with the driveway and parking area. For workshops, walk-in doors should be placed where they make daily movement easier. For storage buildings, door width matters because people often need to move mowers, ATVs, tools, and bulky items in and out.
It is easy to look at a building from the front and say, “That looks good.”
It is better to imagine yourself using it on a rainy Monday morning when you are trying to park, unload tools, or get something out quickly.
That is when layout matters.
Local Codes Should Not Be an Afterthought
This is one of the less exciting parts of planning, but it is important.
Every area can have different rules. Some places care about setbacks. Some require permits. Some have wind or snow load requirements. Some neighborhoods have appearance rules or HOA restrictions.
A building that works in one county may not meet the rules in another.
First-time buyers sometimes assume a metal building is simple enough that codes will not be an issue. That can lead to delays, redesigns, or extra costs.
Before getting too far into the process, it is smart to check what your local building department requires. If you live in an area with strong winds, heavy snow, coastal weather, or strict zoning, this step matters even more.
The goal is not to make the process harder. The goal is to avoid surprises after you have already picked a size, layout, or location.
Anchoring Is Part of the Building’s Strength
Anchors are easy to overlook because they are not the part people usually notice.
But they matter.
A metal building needs to be secured properly to the surface beneath it. The type of anchor depends on whether the building is going on concrete, asphalt, gravel, or ground.
This is especially important for carports and open-sided buildings. Since wind can move through and around them differently than a fully enclosed structure, proper anchoring helps the building perform the way it should.
The building frame, panels, and roof all matter. But the connection to the ground matters too.
A strong building sitting on the wrong surface with the wrong anchor setup is not a complete plan.
The Cheapest Option Is Not Always the Best Value
I understand why people compare prices closely. Metal buildings are a real investment.
But the lowest number is not always the best deal.
Sometimes a cheaper building is smaller than what the person really needs. Sometimes it uses a roof style that may not fit the climate. Sometimes it does not include the options the owner assumed were included. Sometimes it leaves out important details like proper height, doors, anchors, or certification needs.
A better way to think about price is to compare value.
What are you getting?
Will it work for your use?
Will it meet your local conditions?
Will it still make sense a few years from now?
Are you avoiding a mistake that would cost more later?
A metal building should not just be affordable on the day you buy it. It should still feel like a smart decision after years of use.
Future Use Should Be Part of the First Conversation
One thing I always like to ask is, “What might you use this building for later?”
At first, someone may only need vehicle storage. Later, that same building may become a workshop. Or a place for business inventory. Or equipment storage. Or a hobby space. Or a garage with a small work area.
The building does not need to be designed for every possible future. But it should not box the owner in too tightly.
A little extra width, height, or door planning can make the building much more flexible. The same goes for windows, insulation, lean-tos, enclosed sections, and access points.
Planning for future use does not always mean spending a lot more. Sometimes it just means making smarter choices early.
A Metal Building Should Fit the Property, Not Just the Budget
The best building is not always the biggest one.
It is the one that fits the property, the driveway, the slope, the weather, the owner’s routine, and the way the space will be used.
A building placed too close to trees may collect more debris. A building set in a low spot may deal with drainage problems. A door facing the wrong direction may make parking harder. A structure that looks good online may not fit the way the land actually works.
That is why planning should include the whole property, not just the building dimensions.
Walk the site. Look at where water goes after rain. Think about sun, shade, wind, access, and turning space. Picture how you will approach the building with a truck, trailer, mower, or equipment.
Those simple checks can prevent a lot of regret.
Final Thoughts
Helping people plan their first metal building has taught me that most mistakes happen before installation ever begins.
They happen during the planning stage.
Someone chooses a size too quickly.
They forget about height.
They ignore the driveway angle.
They skip local code questions.
They focus only on the building price.
They do not think about how the space will be used two or three years later.
A metal building can be one of the most practical additions to a property. It can protect vehicles, create storage, support a small business, or give someone a real workspace at home.
But it works best when it is planned around real life.
Not just measurements.
Not just price.
Not just how it looks in a picture.
The right metal building should feel useful every time you open the door, park inside, grab your tools, or walk out after a storm knowing your equipment is protected.
That kind of result starts with better planning.
About the Creator
Steve Toth
I am a metal building expert with 12+ years of experience delivering high quality metal buildings in south and midwest.
Enjoyed the story? Support the Creator.
Subscribe for free to receive all their stories in your feed.
Comments
There are no comments for this story
Be the first to respond and start the conversation.