
Test the New Floor Plan Before Anyone Touches a Wall
When you can't push walls out, the real job is reclaiming hallway dead space — and testing the layout on the plan before anyone quotes a demolition.

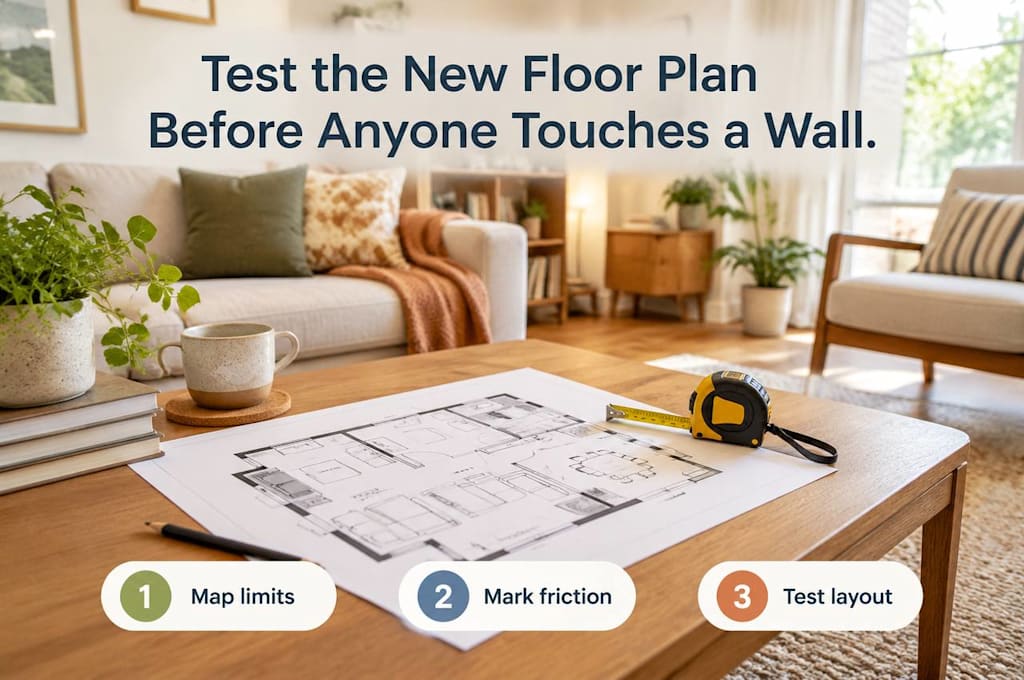
The flat I rented in my twenties had a hallway that was longer than the living room. You walked past two useless alcoves, a radiator nobody could sit near, and a coat cupboard that stuck out just far enough to make the sofa look like it had been shoved into a corner as an afterthought. Every guest said the same thing: nice place, weird flow.
I couldn't knock anything down. I was a tenant. Even the landlord's own builder shrugged and said the load-bearing wall between the hall and the lounge wasn't worth touching for what a one-bed was worth. So I did what most people do in that situation — I bought a bigger rug and pretended the problem was furniture.
It wasn't furniture. It was the plan.
I've been writing about home projects long enough to know that "we need more square metres" is often the wrong diagnosis. A lot of cramped homes aren't short on area. They're short on usable area, because the circulation ate the room. Here's the sequence I'd use now, before anyone with a hammer gets involved.
Start with what you are actually not allowed to change
Write it down. Not in your head — on paper, next to the floor plan.
For renters that list is usually: structural walls, windows, the front door, anything that touches shared services. For owners it might also include party walls, stairs, and anything that would trigger a permit you don't want this year. The point isn't to feel constrained. The point is to stop spending energy on options that were never real.
Everything else is fair game: which room a door opens into, whether a corridor needs to be that wide, whether a dead alcove is storage or wasted passage, whether the dining table belongs where the sofa is sitting today.
Photograph the plan the way you live it, not the way the listing showed it
If you have a proper floor-plan drawing, use that. If you don't, take a clear overhead-style photo of the estate agent's plan, or sketch the rooms roughly to scale on graph paper and photograph that. You're not trying to impress anyone. You're trying to freeze the footprint.
Then walk the space at the awkward hours — morning rush, evening when bags and shoes land, weekend when people actually sit down — and mark three things on a printout:
Where people pause without meaning to (bottlenecks).
Where furniture ends up because there's nowhere else for it.
Dead zones you walk through but never use (the classic long hallway).
Those marks are your brief. Not "open plan," not "modern." Specific friction.
Separate "move a wall" ideas from "reclaim circulation" ideas
This is the fork most conversations miss.
Knocking through a wall is a construction project. Reclaiming hallway width, flipping a door swing, turning an alcove into a closet, sliding a kitchen run one bay, or trading a rarely used formal dining niche for a wider living zone — those are layout projects. They often stay inside the same exterior walls and the same overall square metres.
If your constraint is "we cannot enlarge the footprint," you want the second list first. Contractors are excellent at the first list. They are expensive teachers for the second.
Try the layout change on the plan before you try it in the room
Tape on the floor helps for furniture. It does almost nothing for walls, door swings, and corridor widths you haven't moved yet. That used to mean paying a designer for a redraw, or guessing with a pencil until the eraser wore through the paper.
What changed is that you can now hand the plan photo and a plain-language brief to a browser tool and get a revised 2D layout back — still inside the same outer walls — without pretending the software knows your life better than you do. The floor plan optimizer that works inside your existing footprint I've been using for this takes a JPEG, PNG or WebP of the plan (under 10MB), lets you describe the problem in ordinary sentences — narrow the hallway, reclaim the dead alcove for storage, keep the bathroom where it is — and returns a revised layout you can compare against the original. It is not a scoring engine that ranks your home. You steer the direction; the tool redraws within the footprint you already have.
The value isn't that the first output is sacred. It usually isn't. The value is that in the time it takes to make tea, you can see whether "steal 40cm from the hall" actually gives the living room a place for the sofa that faces the window — or whether it just creates a different kind of awkward.
Run two or three versions, then freeze one question for the builder
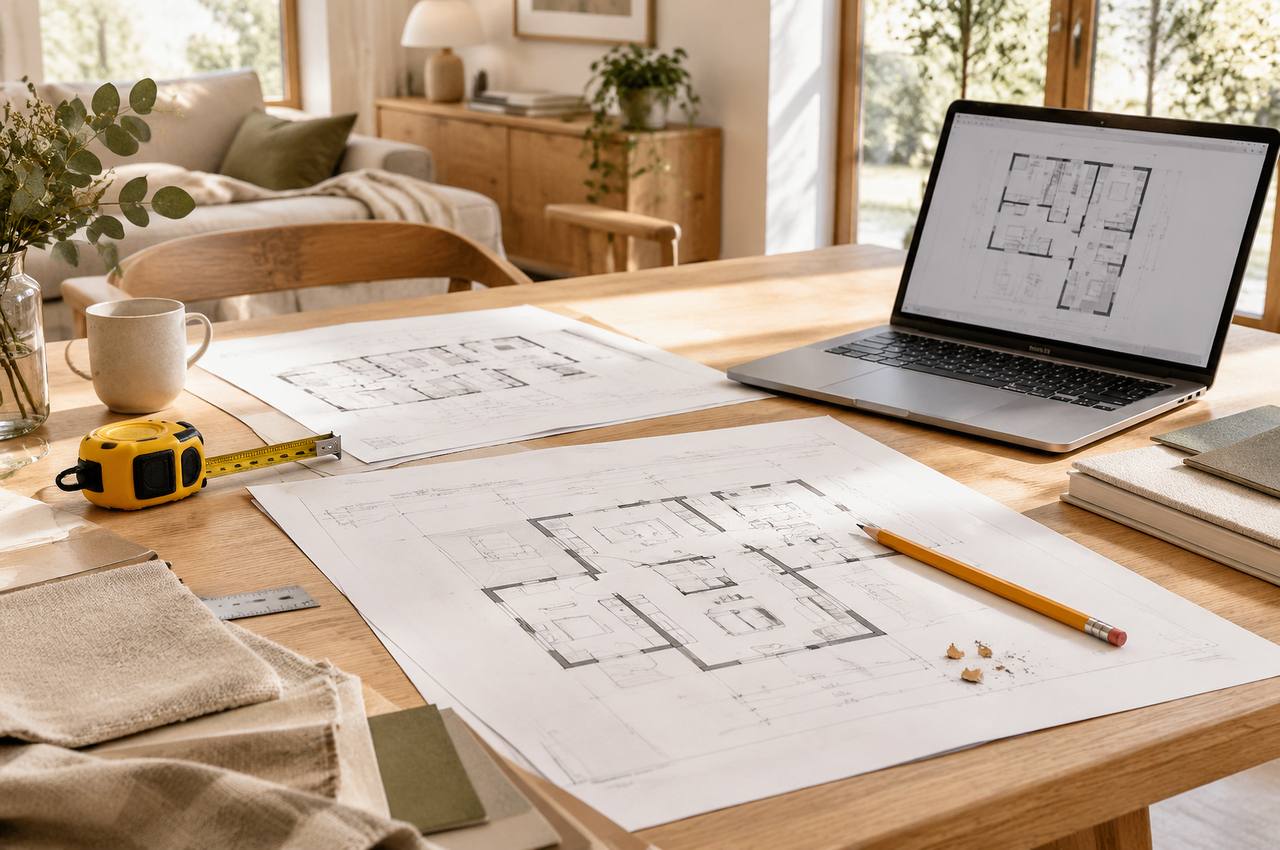
Generate a conservative option (minimal wall moves, mostly circulation and door changes), a medium option (one non-structural partition shifted), and — only if you own the place and permits allow — a heavier option. Put them side by side.
Then pick the single question you would actually pay someone to answer. Not "what do you think of open plan." Something like: Can this hallway go from 1.2m to 0.9m without wrecking the bedroom fire escape path? Or: If we absorb this alcove into the lounge, does the remaining corridor still work for furniture delivery?
A good builder or architect can answer a sharp question quickly. A vague "make it feel bigger" briefing is how quotes balloon and walls get moved for problems that were never structural.
Decide what "good enough" means before you fall in love with a drawing
For a rental, good enough might be: one layout that proves the sofa can sit properly if you lose the coat cupboard's current depth and add a shallow closet elsewhere — something you can reverse when you leave. For an owned flat, good enough might be: enough confidence to get one priced quote instead of three speculative ones.
Either way, the win is the same. You stop arguing about square metres you cannot add, and start arguing about metres you already own but cannot use.
I eventually left that long-hallway flat. The next tenants put in a bigger rug too. The hallway is probably still winning.
You don't have to wait for a new lease to find out whether a different plan would have worked. Test it on paper first — while the walls are still allowed to stay exactly where they are.
About the Creator
Maren Holt
Lifestyle and home-design writer covering practical, low-budget ways to reimagine the spaces you already live in — one room (or backyard) at a time.
Enjoyed the story? Support the Creator.
Subscribe for free to receive all their stories in your feed.
Comments
There are no comments for this story
Be the first to respond and start the conversation.