
What is an As-Built Drawing?
As-Built Drawings Overview: Everything You Need to Know

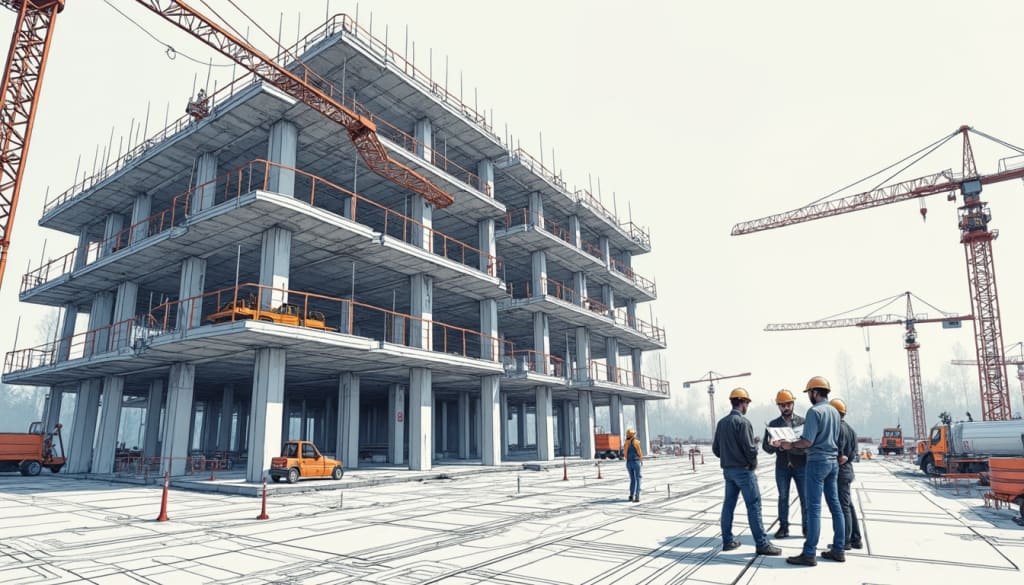
An as built drawing is a revised version of the original construction drawings that reflect all the modifications made during the building process. These drawings document the actual dimensions, locations, and conditions of the completed structure, including changes that may have occurred due to design alterations or on-site adjustments.
Unlike the initial design blueprints, which represent how a structure is planned, as built drawing shows how it was finally constructed. These records are essential for facility management, renovations, and future construction work.
Importance of As-Built Drawings
Construction projects often go through several modifications due to site conditions, unforeseen challenges, or client requirements. Keeping track of these changes is crucial for ensuring the building functions as intended. Architectural as built drawings help owners, contractors, and architects maintain accurate documentation, making it easier to manage future repairs or alterations.
- Some key benefits of as built drawing include:
- Providing a clear reference for future renovations or expansions
- Helping with legal and compliance requirements
- Supporting maintenance and facility management
- Ensuring accurate documentation of the final construction
How to Do As-Built Drawings
Creating an accurate as built drawing requires a systematic approach. Here are the key steps involved:
1. On-Site Inspection and Data Collection
- Visit the site to measure the actual dimensions.
- Compare the original design with the constructed structure.
- Document any deviations from the initial plan.
2. Updating the Drawings
- Modify the existing blueprints to reflect changes.
- Ensure precise details of structural, mechanical, and electrical modifications.
- Use standard symbols and notations for clarity.
3. Using Digital Tools for Accuracy
- Employ CAD software to create detailed architectural as built drawings.
- Implement 3D as built drawings for a more comprehensive visualization.
- Utilize laser scanning and point cloud technology for high accuracy.
4. Review and Verification
- Cross-check the drawings with the physical site.
- Involve contractors, engineers, and architects to ensure accuracy.
- Finalize and store the as-built documentation for future use.
The Role of 3D As-Built Drawings
With advancements in technology, traditional 2D as built drawing is now being replaced with 3D as built drawings. These digital models provide a more accurate representation of the built environment, allowing for better visualization, planning, and future modifications.
Using Building Information Modeling (BIM), professionals can create intelligent models that offer:
- Real-time clash detection and conflict resolution
- Accurate material estimation and cost analysis
- Streamlined facility management and maintenance
As-Built Drawings Overview
An As-Built Drawings Overview helps stakeholders understand the significance of these documents. They serve as a critical resource in construction documentation, ensuring that every aspect of the completed project is accurately recorded. Having detailed as-built records minimizes future uncertainties and helps in project planning.
Scan to BIM Conversion Approach
Modern construction relies on the Scan to BIM Conversion Approach to enhance accuracy in as-built documentation. This process involves using laser scanning technology to capture the existing conditions of a building and convert them into a precise 3D BIM model.
This method ensures a seamless transition from site measurements to digital documentation, eliminating human errors and enhancing efficiency. By implementing Scan to BIM Conversion Approach, professionals can achieve greater accuracy in architectural and engineering workflows.
As-Built Drawings and Scan to BIM Services
Many construction firms and architects rely on As-Built Drawings and Scan to BIM Services to streamline their documentation process. These services offer precise, high-quality as-built records that aid in project execution and facility management. From simple 2D as-built plans to advanced 3D models, these solutions help improve project efficiency and reduce costly mistakes.
Conclusion
As-built drawings play a crucial role in documenting construction projects by ensuring that any modifications made during the building process are accurately recorded. With the use of advanced technology, professionals can create precise digital models that enhance project management and long-term maintenance. By leveraging modern solutions, architects, contractors, and facility managers can ensure that they have reliable records for future use.
About the Creator
Tesla CAD UK Ltd
Tesla CAD UK Ltd provides expert BIM, CAD, and architectural services across the UK. With 17+ years of experience, we deliver precision-driven solutions like BIM clash detection, scan to BIM, 3D rendering, and structural detailing.
Enjoyed the story? Support the Creator.
Subscribe for free to receive all their stories in your feed.
Comments
There are no comments for this story
Be the first to respond and start the conversation.