
2D Drafting vs 3D BIM Services: A Comprehensive Breakdown for Architecture Firms
How to Choose the Right Drafting Methodology for Your Firm's Next Project

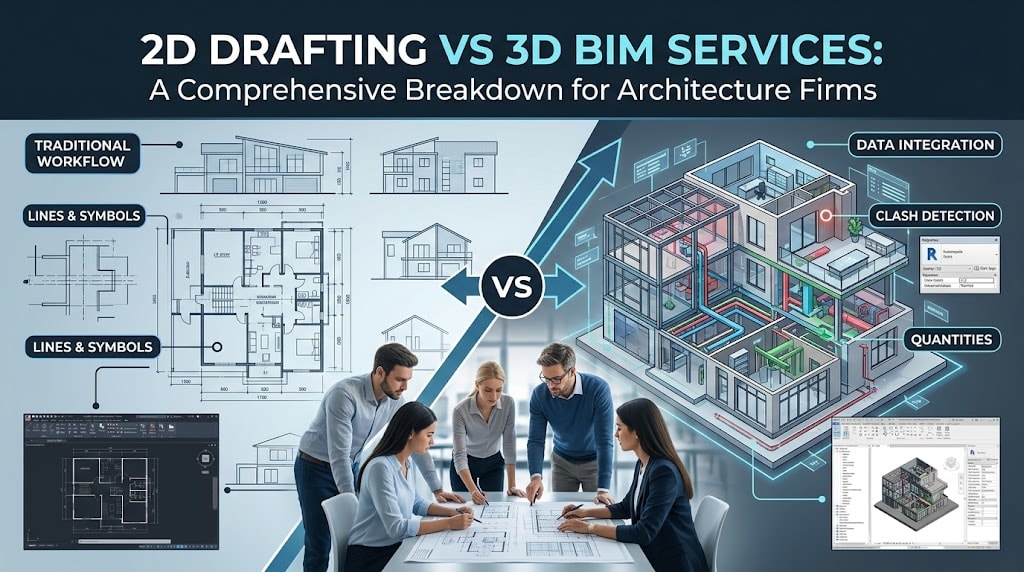
Every architecture firm faces this fundamental choice: stick with proven 2D drafting or move forward with advanced 3D BIM services. If you're sitting in a meeting room right now, nodding along while someone passionately argues for one side over the other, you're not alone. This debate has been heating up in the AEC industry for years, and honestly? There's no one-size-fits-all answer. But here's what we know: understanding the differences between 2D drafting and 3D BIM services is not just about picking a software—it will directly affect how your firm operates, grows, and competes for projects and clients in 2026 and beyond.
What Exactly is 2D Drafting?
Let's start with the classic. 2D drafting is centuries old, minus the computer, until modern times. It’s the traditional way of making architectural drawings with software like AutoCAD, using flat plans, lines, dimensions, and notes.
2D drafting is like drawing a building on paper, just digitally. You're working with: Plan views (top-down); Elevations (front/back/side views); Sections (vertical slices showing height); Details (zoomed-in specific elements); Annotations (dimensions, notes, specifications).
Why Architects Still Love 2D
2D drafting's longevity is due to several key advantages:
- Speed & Efficiency: 2D drawing is fast. Experienced drafters can produce construction documents quickly, which matters when you're racing against a deadline.
- Simplicity: The learning curve is gentle. Your team doesn't need months of training. AutoCAD? Pick it up in weeks.
- File Management: Smaller file sizes, faster processing, no computer meltdowns when you're opening drawings. This matters more than you'd think.
- Construction Clarity: Contractors have been reading 2D drawings for decades. They understand the language. There's comfort in that consistency.
- Cost-Effective: Both software and implementation are generally cheaper than jumping into the BIM ecosystem.
If you're looking for solid, reliable architectural CAD drafting services that deliver construction documentation quickly, 2D is still your workhorse. Many firms still rely on professional architectural CAD drafting services for their 2D work because it's lean, proven, and dependable, making it a practical option for maintaining efficiency and controlling costs.
Now that we've looked at 2D, what's on the other side? Enter 3D BIM (Building Information Modelling), which is a completely different animal.
3D BIM (Building Information Modelling) is a fundamentally different methodology—it's more than just "3D drawings with advanced software."
BIM is a collaborative process where architects, engineers, and contractors work from a single, intelligent 3D model of the building. Every component—walls, doors, windows, MEP systems—contains data. Not just geometry, but information: material specs, costs, schedules, properties, you name it, all of which enable more informed business decisions and project predictability.
2D drafting is like a house photo; BIM is the blueprint, maintenance manual, and cost info in one. When comparing platforms like AutoCAD and Revit, BIM tools are fundamentally different from 2D tools.
Why Architects Are Switching to BIM
The momentum behind BIM isn't hype. There are real, tangible benefits:
BIM catches clashes—like ducts hitting beams—before construction. This prevents contractors from finding conflicts and requesting change orders.
- Clients see exactly what they’re getting: 3D walkthroughs, renderings, and visuals. No more surprises about the ceiling or space.
- Data Intelligence: Every element carries information. Want to know quantities, specifications, or lifecycle costs? The model tells you.
- Construction Sequencing: BIM models can show phasing, logistics, and construction scheduling—incredibly valuable for complex projects.
- Sustainability Analysis: Energy modelling, daylighting analysis, material takeoffs—BIM enables performance-driven design.
- Future-Proofing: Asset management, facility management, maintenance schedules—the model keeps delivering value after construction.
Which One Should YOUR Firm Choose?
The answer: It depends.
Choose 2D Drafting If:
- You're focused on small-to-medium residential projects
- Your clients prioritise speed over complexity
- Your firm is lean and nimble (5-15 people)
- You're working on renovations or simple new construction
- Your contractors are traditional and 2D-fluent
- Budget is a primary constraint
If you're outsourcing 2D work, professional architectural CAD design and drafting services can be incredibly cost-effective. Many firms outsource this work to specialised teams that excel in 2D production, enabling operational flexibility and freeing up internal resources.
Choose 3D BIM Services If:
- You're designing complex commercial or mixed-use buildings
- Coordination between disciplines is critical
- You want to minimise on-site conflicts and change orders
- You're working on large-scale or phased projects
- Clients demand 3D visualization and walkthroughs
- Long-term asset management matters
- You're competing for premium projects that require BIM
If you're exploring BIM, understand that architectural CAD and BIM services exist specifically to help firms transition. You don't need to hire an army of BIM specialists—you can outsource BIM modelling to experienced teams while you build internal expertise, reducing risk and enabling a smoother adaptation for your business.
The Real Talk: Hybrid is the Smart Move
Most successful architecture firms combine both approaches.
A typical workflow looks like this:
For the Design Phase, use 3D BIM to explore, visualise, and coordinate—ensuring everything works before you lock in decisions.
- For Construction Documents: Sometimes you extract 2D drawings from the BIM model. Sometimes you produce clean, simplified 2D documentation for contractors who work that way.
- For Revisions: Changes in the BIM model ripple through everything—elevations, sections, details—all of which update automatically. This is where BIM saves massive time.
- For Speciality Work: Certain details or phasing diagrams might be cleaner in 2D. That's okay.
BIM is a collaborative process where architects, engineers, and contractors work from a single, intelligent 3D model of the building. Every component—walls, doors, windows, MEP systems—contains data. Not just geometry, but information: material specs, costs, schedules, properties, you name it.
It's like the difference between a photograph of a house (2D drafting) and owning the actual house's blueprint, maintenance manual, and cost breakdown all in one (BIM). If you want to understand more about how different tools approach this (like the differences between AutoCAD and Revit), it becomes clear that BIM platforms are fundamentally different beasts than traditional 2D tools.
The Bottom Line
Choosing between 2D drafting and 3D BIM is about what fits your firm now—not which is better overall.
Smart firms don’t choose only one. They build skills in both and know when to use each for projects and clients.
If your firm isn't ready to fully transition to BIM, that's completely legitimate. Many projects still work perfectly fine with quality 2D documentation. However, if you’re facing business challenges such as complex coordination, tight deadlines, or increasing competition, building BIM capabilities can give your firm a decisive advantage.
About the Creator
CAD Services India
CAD Services India has been a trusted global outsourcing partner for the AEC industry since 2007.
Enjoyed the story? Support the Creator.
Subscribe for free to receive all their stories in your feed.
Comments
There are no comments for this story
Be the first to respond and start the conversation.