
Building Better with BIM: How to Streamline Your Construction Design Workflow
A Simple Guide to Integrating BIM into Your Construction Projects

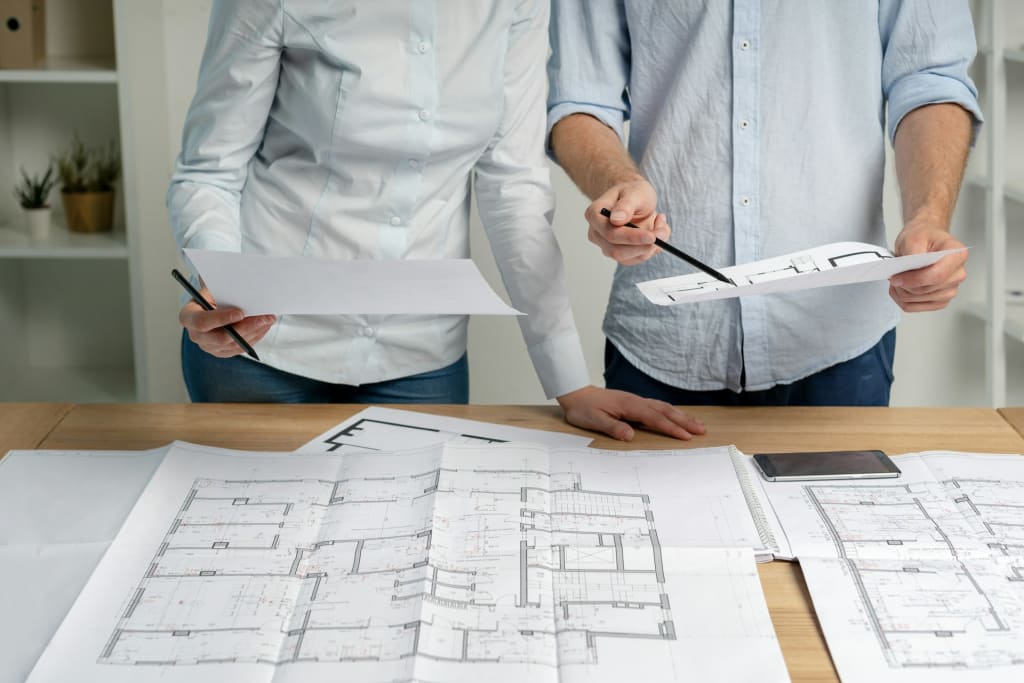
Building Information Modeling, or BIM, is changing the way construction teams plan, design, and build. It helps make projects smoother, faster, and more accurate. Whether you're working on a small building or a significant development, using BIM can improve your entire process. This article will show you how to start integrating BIM into your construction design workflow simply and effectively.
What Is BIM and Why Does It Matter
BIM stands for Building Information Modeling. It is a digital way to plan and manage construction projects. BIM tools help teams work together by giving them access to the same information. Instead of using separate drawings and notes, everyone can see a shared 3D model of the building. That model includes data about materials, costs, and timelines.
Using BIM makes it easier to catch mistakes early. It also helps teams stay on schedule and within budget. BIM is not just for architects. Engineers, contractors, and owners can all benefit from the detailed information it provides. That’s why integrating BIM into your construction design workflow is so important today.
Setting Up a Strong BIM Foundation
Before adding BIM to your workflow, you need the right tools and setup. First, choose the right BIM software for your team. Some popular options include Autodesk Revit, ArchiCAD, and Bentley Systems. These platforms let you build and edit 3D models while keeping track of all the essential data.
Next, make sure your team is trained to use the software. Even the best tools won’t help if your team doesn’t know how to use them well. Consider offering training sessions or online courses to help everyone get comfortable with BIM tools.
Your BIM setup should also include a plan for sharing files. Everyone needs access to the latest version of the model. Use cloud storage or a shared server to make file sharing easy and secure. This helps your team stay connected and avoid confusion.
Improving Team Communication with BIM
One of the most significant benefits of BIM is better teamwork. In traditional workflows, teams often work separately. Architects create drawings, then hand them to engineers, who pass them to builders. This can lead to delays and errors.
BIM changes that allow everyone to work on the same model. With a shared platform, changes made by one person can be seen by the rest of the team right away. This makes it easier to solve problems quickly. It also helps make sure everyone is on the same page.
To get the most out of BIM, set up regular check-ins with your team. Use the BIM model during meetings to review progress and discuss changes. This keeps everyone involved and helps avoid misunderstandings.
Using BIM for Accurate Planning and Cost Control
BIM helps you plan better by giving you a clear picture of your project from the start. The 3D model includes exact measurements, materials, and timelines. This makes it easier to plan each step of the construction process.
You can also use BIM to control costs. Many BIM tools can create cost estimates based on your design. As you make changes, the cost updates in real time. This helps you stay within budget and avoid surprises later.
Another key feature is clash detection. BIM can show you if different systems in the building—like plumbing and electrical—will conflict. Finding these issues early saves time and money during construction.
Making Smarter Design Decisions with BIM
When using BIM in your construction design workflow, you get more than just better drawings. You also get valuable data to help you make smart decisions. For example, you can analyze how much energy your building will use. You can test how sunlight moves through the rooms or see how your design affects heating and cooling.
This makes it easier to design buildings that are comfortable, efficient, and sustainable. If you want to use green building methods or earn LEED certification, BIM tools can support those goals.
By using BIM, you can explore many design options quickly. You can compare layouts, materials, or systems without starting from scratch. This lets you make the best choices for your project while saving time and effort.
Steps to Start Integrating BIM Today
If you are ready to start using BIM in your workflow, here are a few simple steps to follow:
First, look at your current process. Identify the parts that take the most time or cause confusion. These are good areas to improve with BIM.
Next, choose your BIM software and build a team of people to lead the change. This might include designers, engineers, and project managers. Make sure everyone understands their role.
Then, train your team. Even basic training can make a big difference. As your team learns, they can start using BIM on small parts of a project.
Finally, keep improving your process. As you get more comfortable with BIM, look for new ways to use it. The more you use BIM, the more benefits you’ll see.
Integrating BIM into your construction design workflow can feel like a significant change, but it brings big rewards. BIM helps your team work together better, avoid costly mistakes, and build smarter. It gives you the tools to plan, design, and make with confidence. Start small, develop your skills, and let BIM take your projects to the next level.
About the Creator
Perry Greene
Perry Greene is the President of Taylor Commercial, leading major Southeastern projects, growing revenues to over $ 45 million, and supporting communities through service, mentorship, and family values.
Portfolio: http://perry-greene.com/
Enjoyed the story? Support the Creator.
Subscribe for free to receive all their stories in your feed.
Comments