
Laneway Houses in Vancouver Explained: A Smart Housing Solution
Laneway Houses in Vancouver
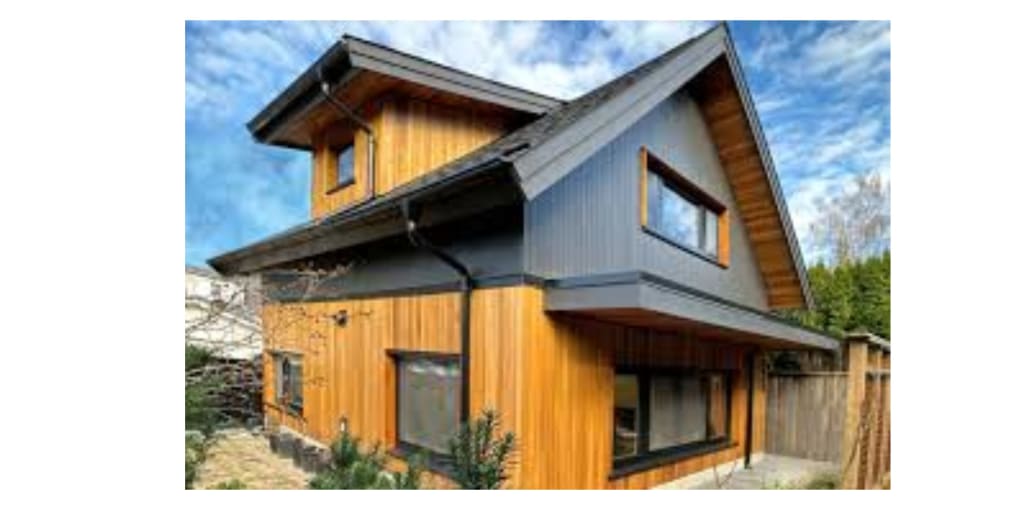
Vancouver is known for its progressive approach to urban development and sustainable housing solutions. One such solution that has garnered increasing popularity in recent years is the laneway house. These compact, detached dwellings, located at the rear of residential lots, offer a creative way to address housing shortages while maintaining the charm of single-family neighborhoods.
In this comprehensive guide, we delve into the world of laneway houses in Vancouver, exploring their meaning, design considerations, legal constraints, and the role of custom home designers in creating these innovative homes.
Understanding the laneway house meaning and origin
To fully appreciate the growing trend of laneway homes, it's essential to grasp the laneway house meaning. In simple terms, a laneway house is a small, secondary home constructed in the backyard of a traditional single-family lot, typically facing the back alley or lane. This concept was originally inspired by coach houses and garden suites, historically built to house staff or guests.
Laneway homes gained momentum in Vancouver after the city officially permitted their construction in 2009. This shift marked a pivotal moment in urban planning, offering a viable solution for increasing density without high-rise development.
Why laneway houses in Vancouver are on the rise
There are several compelling reasons why more homeowners are investing in laneway houses in Vancouver. First and foremost, the city's growing population and limited land availability have driven the need for alternative housing options. Laneway homes offer an ideal balance of privacy, utility, and affordability.
Secondly, these homes can serve multiple purposes—rental income, aging-in-place solutions for elderly parents, or starter homes for adult children. The added value they bring to a property also enhances resale potential.
Zoning regulations and Vancouver laneway house maximum size limitations
Before embarking on a laneway home project, it is crucial to understand the Vancouver laneway house maximum size and zoning requirements. The city has laid out specific guidelines to ensure that these structures fit within the existing urban fabric.
As of recent regulations, the maximum size for a laneway house in Vancouver is generally 900 square feet, including both floors and any garage or storage space. However, the actual permitted size may vary based on the size of the lot and the existing principal dwelling. Homeowners must also account for setbacks, height limits, and floor space ratios (FSR).
The role of a custom home designer in laneway home construction
Working with a custom home designer can make all the difference in the success of a laneway housing project. These professionals possess the expertise to navigate zoning bylaws, optimize space utilization, and ensure that the new structure complements the existing property.
A custom designer not only develops the architectural plans but also manages the permit application process, liaises with city officials, and coordinates with builders. Their creative input is invaluable in maximizing the functionality and aesthetic appeal of these compact homes.
Design features of modern laneway houses in Vancouver
Modern laneway houses in Vancouver boast a wide array of design elements that blend practicality with style. Despite their smaller footprint, these homes often feature open-concept layouts, high ceilings, and large windows to create a sense of spaciousness.
Green building practices are also common, with many laneway homes incorporating solar panels, energy-efficient appliances, and sustainable materials. Outdoor living spaces, such as rooftop decks and patios, further enhance the appeal.
Financial considerations and cost of building laneway houses in Vancouver
Cost is a critical factor when considering a laneway home project. The price to construct a laneway house in Vancouver typically ranges from $250,000 to $400,000, depending on size, materials, and customizations.
While this might seem steep, the potential for long-term rental income can offset initial investments. Financing options may include refinancing the existing mortgage, applying for a construction loan, or using a home equity line of credit.
Building process: From idea to occupancy
The journey of building a laneway house in Vancouver follows several key steps. It usually begins with a consultation with a custom home designer, who assesses the feasibility of the project. Once the design is finalized, the homeowner applies for permits through the city.
Construction can take anywhere from 6 to 12 months, depending on complexity and weather conditions. After completion, the new home undergoes inspections before occupancy is granted.
The sustainability impact of laneway houses in Vancouver
Environmental sustainability is a significant driver behind the popularity of laneway homes. By promoting infill housing, Vancouver reduces urban sprawl and minimizes infrastructure expansion.
Many laneway houses are built to high energy-efficiency standards, contributing to lower carbon emissions and reduced utility bills. This aligns well with the city’s goal of becoming the greenest city in the world.
Community response and cultural acceptance
The initial reception to laneway houses in Vancouver was mixed. While some residents feared increased congestion and loss of neighborhood character, many have since embraced these homes as a thoughtful response to urban housing challenges.
Today, laneway homes are celebrated for preserving community aesthetics while offering functional, livable spaces for multi-generational families.
Case studies: Real-life examples of successful laneway homes
Numerous case studies showcase the success and innovation of laneway houses in Vancouver. From minimalist studios to two-bedroom family units, these homes demonstrate the adaptability and potential of the concept.
One standout example includes a laneway home in East Vancouver, designed by a local custom home designer, which features reclaimed wood, passive solar design, and a green roof. Another project in Kitsilano offers a modern Scandinavian-style home that blends seamlessly into its surroundings.
Challenges and potential pitfalls in building laneway houses
Despite their benefits, laneway homes do present certain challenges. Navigating zoning laws, managing construction timelines, and securing financing can be complex and time-consuming. Additionally, homeowners may face opposition from neighbors or difficulty accessing the rear lot.
Hiring a qualified custom home designer and working with experienced contractors can help mitigate these risks and streamline the process.
Future trends for laneway houses in Vancouver
As the housing landscape continues to evolve, laneway houses in Vancouver are expected to play an increasingly vital role. The city is exploring more flexible regulations and incentives to encourage their development.
Emerging trends include modular laneway homes, smart home integrations, and community-based housing models that share common spaces and amenities.
Comparing laneway houses with other secondary dwellings
Laneway homes are often compared to basement suites, garden suites, and duplexes. While each offers unique advantages, laneway houses stand out for their detached nature, which provides increased privacy and independent access.
Understanding these differences is key when deciding the best secondary dwelling type for your property and family needs.
Legal ownership and rental regulations
In Vancouver, laneway homes must typically remain on the same title as the principal dwelling, meaning they cannot be sold separately. However, they can be rented out, offering homeowners a steady source of income.
The city mandates certain requirements for laneway homes to be rented legally, including meeting safety standards, proper permits, and tenant insurance.
Increasing property value through laneway house addition
Adding a laneway house in Vancouver can significantly boost your property’s value. Not only does it increase the usable square footage, but it also enhances the lot’s attractiveness to potential buyers looking for rental income or multi-generational living.
A well-designed laneway home by a skilled custom home designer can become a standout feature that differentiates your property in a competitive market.
Conclusion
Laneway houses in Vancouver represent a forward-thinking solution to the city’s housing crisis. By optimizing underused land and encouraging sustainable development, these homes offer flexibility and long-term value for homeowners. Whether you’re looking to generate rental income, support aging family members, or simply maximize your property’s potential, a well-designed laneway home could be the perfect answer.
FAQs
What is a laneway house meaning in Vancouver?
A laneway house is a small, secondary home built in the backyard of a main house, typically facing the back lane.
How big can a laneway house be in Vancouver?
The Vancouver laneway house maximum size is generally capped at 900 square feet, depending on lot size and zoning.
Can I rent out my laneway house in Vancouver?
Yes, with proper permits and compliance with safety standards, laneway houses can be legally rented.
How much does it cost to build a laneway house in Vancouver?
Construction costs range from $250,000 to $400,000, depending on design and materials used.
Why should I hire a custom home designer for my laneway house?
A custom home designer ensures the home is functional, aesthetically pleasing, and compliant with zoning laws.
About the Creator
Enjoyed the story? Support the Creator.
Subscribe for free to receive all their stories in your feed.
Comments
There are no comments for this story
Be the first to respond and start the conversation.