
The Chaos of 10,000m²: What a high-density hospital MEP project taught me about sanity
I recently came off a project that I’m pretty sure added a few grey hairs to my head—a 10,000m² hospital renovation up in Canada.

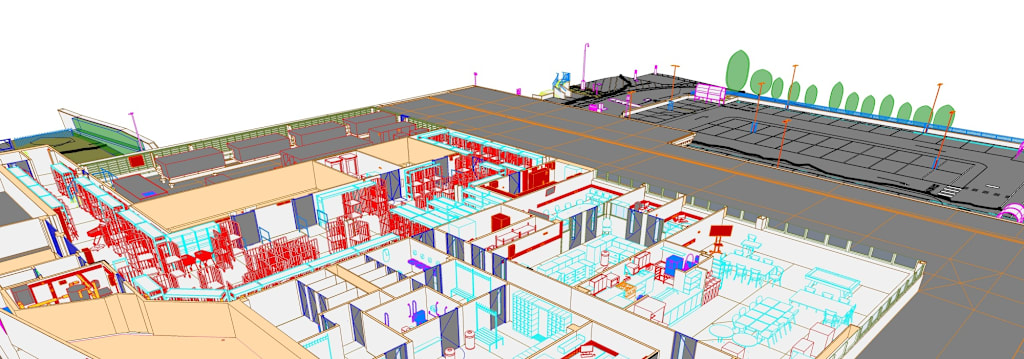
I recently came off a project that I’m pretty sure added a few grey hairs to my head—a 10,000m² hospital renovation up in Canada. If you’ve ever worked in healthcare BIM, you know the drill, but this was on another level. We weren't just dealing with standard HVAC; we had medical gas lines, pneumatic tubes, and high-voltage runs all fighting for the same 300mm of ceiling clearance.
The "as-built" drawings we started with were basically works of fiction. If we had modeled based on those, the first duct installed on-site would have hit a structural beam immediately. We realized early on that we couldn't move forward without a serious reality check.
We ended up pivoting to a heavy scan-driven workflow. It’s one thing to have a point cloud, but it’s another thing entirely to actually extract usable, clash-free geometry from it when the mechanical rooms look like a plate of spaghetti. Looking back, the only reason we didn't drown in rework was because we looked at how others handled these point cloud to BIM services for hospitals to figure out a tiered modeling approach. We prioritized the gravity-fed lines first (obviously) but created "zones of influence" for the smaller conduits that usually get ignored until they cause a massive clash on-site.
There was this one specific wing where the MEP density was so high we had to model down to the pipe hangers just to prove the installation was even possible. If you want to see the sheer scale of the mess we were navigating, I found this detailed breakdown of point cloud to BIM services for hospitals that covers the exact Revit strategies we used for the Canadian healthcare standards. It really highlights why you can't just "eyeball" the clearance in a facility this complex.
The biggest lesson learned? Don't let the MEP subcontractors start their shop drawings until your Revit model has been validated against the actual field conditions. It sounds like common sense, but the pressure to "just start building" is real, and it’s always a trap.
Has anyone else dealt with the pneumatic tube systems in Revit? They always seem to be the "forgotten" trade until they’re slicing right through a primary return air duct in the model.
About the Creator
ViBIM - BIM Modeling Service
Founded in 2014, 3D Revit BIM Modeling outsourcing services at ViBIM based in Vietnam, dedicated to helping architects, engineers, and contractors transform complex laser scan data into precise, high-quality Revit models.
Enjoyed the story? Support the Creator.
Subscribe for free to receive all their stories in your feed.
Comments
There are no comments for this story
Be the first to respond and start the conversation.