
Most Famous Buildings in Skopje, Macedonia
Impressive architecture

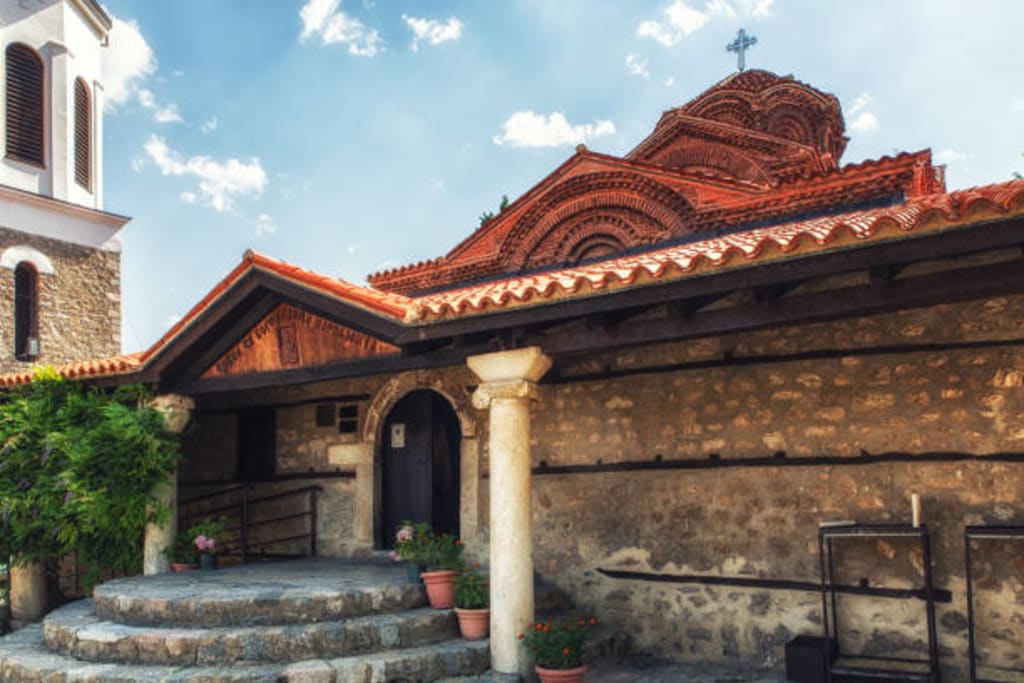
Arabati Baba Teqe
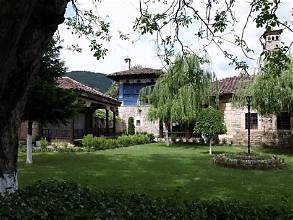
Arabati Baba Teqe, located in Tetovo is a striking example of Ottoman architecture, built in the 16th century. Its design features intricate decorations and a unique layout that reflects the cultural and spiritual significance of Sufism in the region. Built in 1538, it is one of the few surviving examples of its kind in the Balkans. The complex includes a central seven-sided marble fountain and a wooden platform for relaxation, emphasizing its role as a spiritual retreat.
Church of St. John at Kaneo
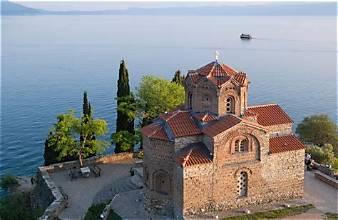
In North Macedonia, the Church of St. John at Kaneo is situated atop a cliff with a view of Lake Ohrid. It is well-recognized for its combination of American and Byzantine architecture. One of the main features in the interior is a wooden iconostasis. The church dates back to 1447 and saw substantial restoration in the 14th century. Built in the 13th century, it features intricate frescoes and decorative elements that highlight its historical significance. It has a cruciform layout with a rectangular base and an octagonal dome. The facade employs the Byzantine cloisonné technique, using alternating red bricks and light stone.
Holy Mother of God Peribleptos Church
The Holy Mother of God Peribleptos Church in Skopje showcases traditional Byzantine architecture, characterized by its cross-in-square plan and a prominent central dome. Built in 1295, it features a combination of stone and brickwork, creating a visually striking exterior. It is built using a mix of stone, limestone, and brick, enhancing its aesthetic appeal. The dome rests on four free-standing pillars, a hallmark of Byzantine domed churches. (pictured above)
Kokino Megalithic Observatory
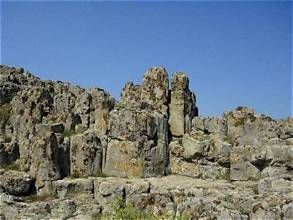
The Kokino Megalithic Observatory, located near Skopje, features a unique architectural design that includes two platforms with an elevation difference of 19 meters, and stone thrones oriented towards the eastern horizon, suggesting its use for astronomical observations and possibly ritual activities. Four stone thrones are arranged in a row, indicating a ceremonial function, possibly for tribal leaders.
Macedonia Opera and Ballet
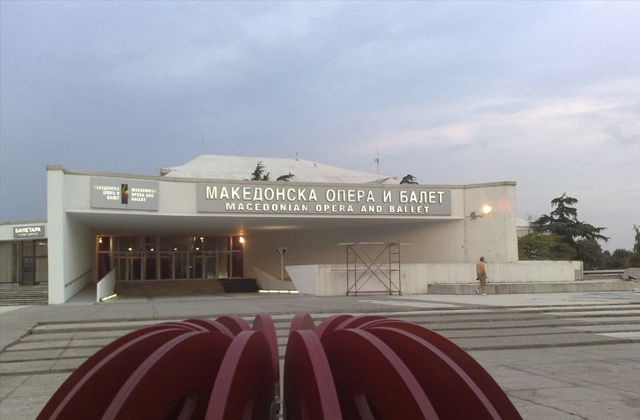
The Macedonian Opera and Ballet, originally built as the Macedonian National Theater in 1979, features a neo-expressionist architectural style characterized by its asymmetrical design and use of white-painted concrete. Designed by Slovenian architects Stefan Kacin, Jurij Princes, Bogdan Spindler, and Marjan Ursic. The opera house stretches along the Vardar River, enhancing its prominence in the urban landscape.
Old Bazaar
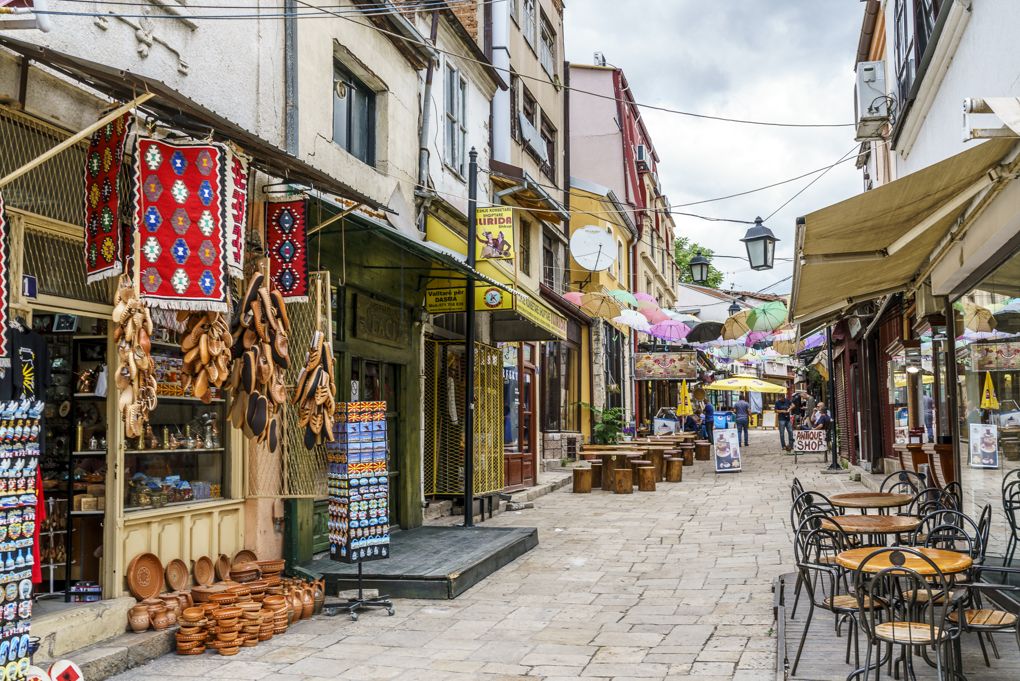
The Old Bazaar showcases a rich tapestry of Ottoman architecture, featuring mosques, caravanserais, and traditional shops that reflect centuries of cultural influence. This historic district is a vibrant hub of activity, blending old-world charm with modern life. Much of the architecture dates back to the Ottoman period. The bazaar houses several active mosques, türbes, and churches, contributing to its cultural richness.
Skopje Fortress
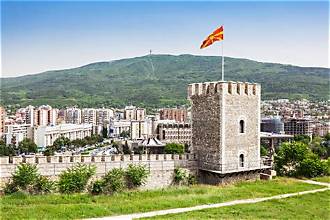
Skopje Fortress, also known as Kale Fortress, is a significant historical site in Skopje, dating back to the 6th century AD. It showcases a blend of Byzantine and Ottoman architectural influences, making it a key landmark in the city. The fortress features a mix of Byzantine and Ottoman architectural elements, reflecting the city's rich history. Positioned on a hill overlooking the Vardar River, it offers panoramic views of the city.
Stone Bridge
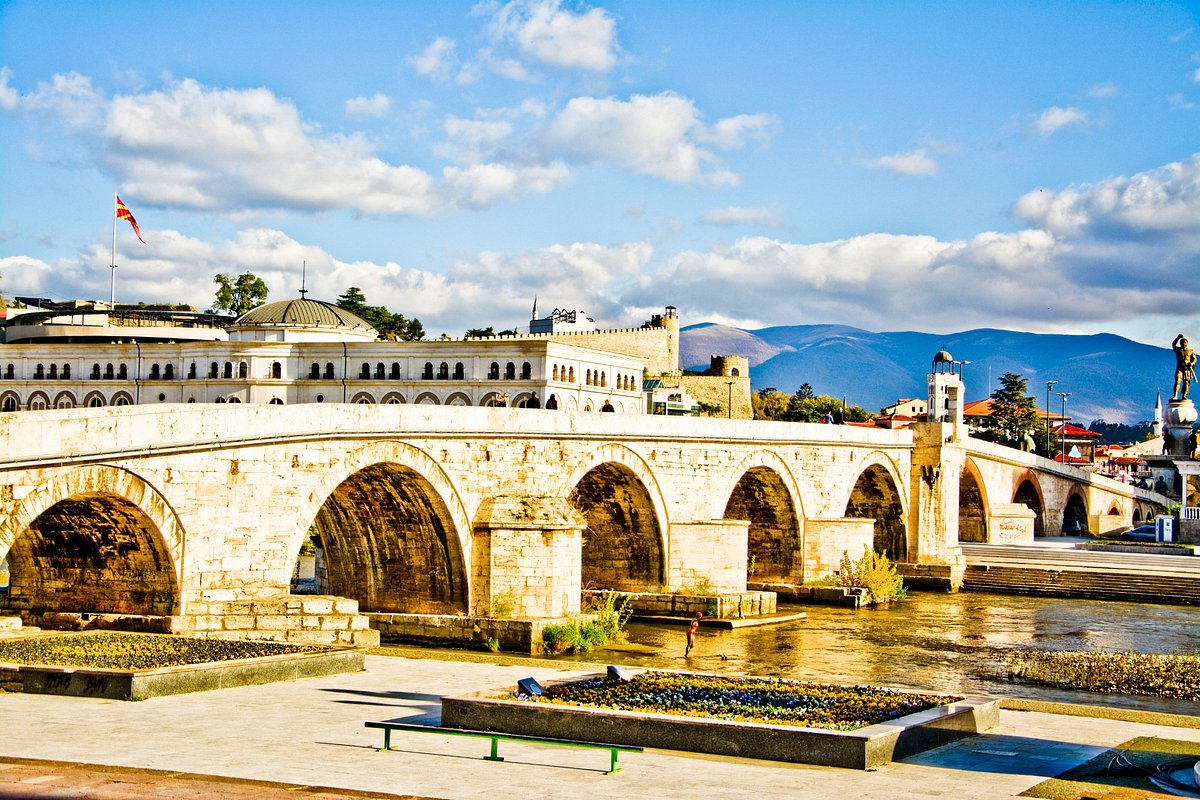
The Stone Bridge in Skopje is a historic structure built primarily from chiselled travertine stone blocks, featuring 12 to 13 semicircular arches. It showcases a blend of Roman, Byzantine, and Ottoman architectural influences, making it a significant cultural landmark. The bridge is supported by 12 to 13 semicircular arches, providing stability.
Suli An
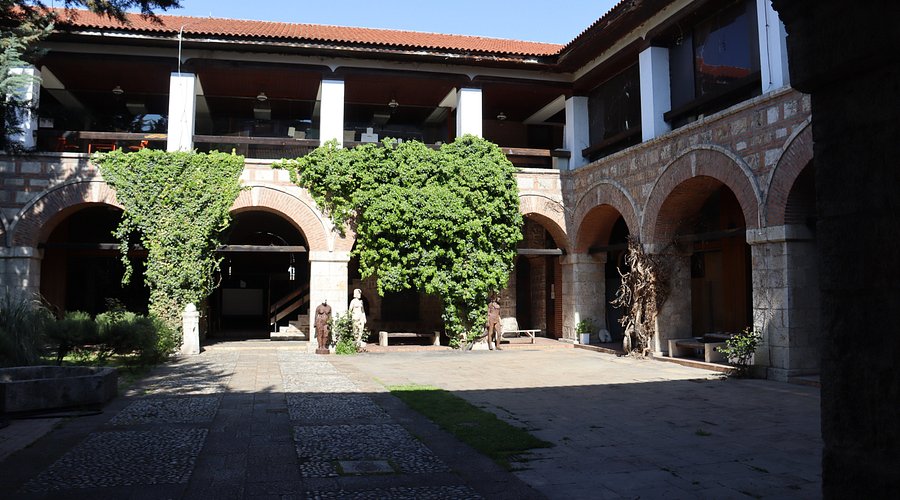
Suli An is a notable example of Ottoman architecture located in Skopje and was originally built in the mid-15th century. This caravanserai features a two-story structure with massive walls and vaulted spaces, reflecting the typical design of Ottoman inns. The building has a square ground plan covering approximately 2,101 square meters, with a two-story layout.
About the Creator
Rasma Raisters
My passions are writing and creating poetry. I write for several sites online and have four themed blogs on Wordpress. Please follow me on Twitter.
Enjoyed the story? Support the Creator.
Subscribe for free to receive all their stories in your feed. You could also become a paid subscriber, letting them know you appreciate their work.
Comments
There are no comments for this story
Be the first to respond and start the conversation.