
Why Accurate As-Built BIM Starts with Reliable Scan to BIM Services
Accurate As-Built BIM

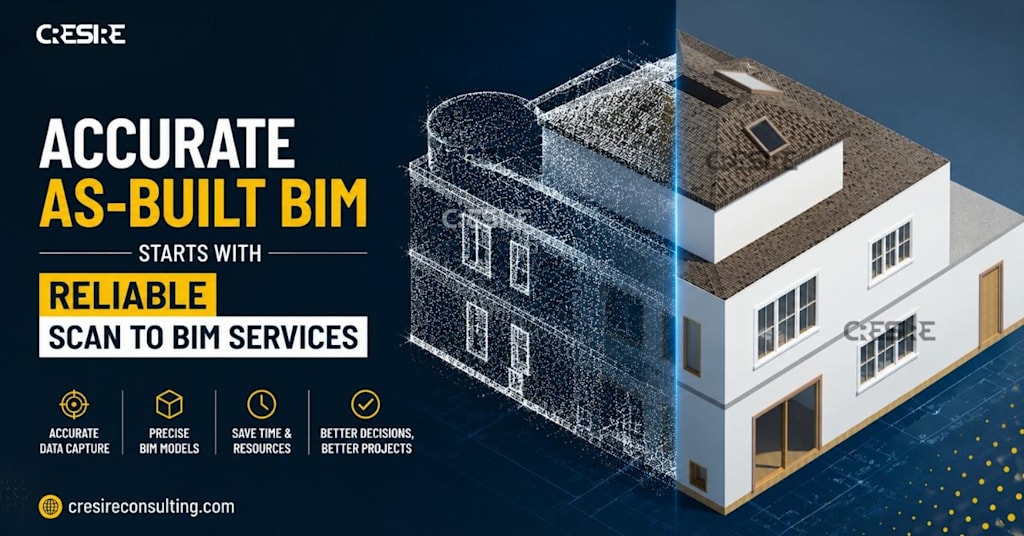
In construction, assumptions are expensive.
An apparent dimension that may appear correct from an ancient drawing but which is wrong during site measurements is the main cause of design inconsistencies, scheduling problems, requests for information (RFI), and expensive remodeling work.
For architects, contractors, engineers, and facility managers involved in renovation, retrofitting, industrial upgrading, or building work, the hardest part of all isn't necessarily the designing; it's the knowing what there really is.
Scan to BIM services are precisely why this service is gaining importance in the AEC sector.
As projects grow increasingly complicated and deadlines get shorter, firms have less time to come up with accurate designs. The growing need for accuracy and efficiency requires companies to deliver timely and correct models while limiting coordination issues between different trades.
That demand is pushing more AEC firms toward Scan to BIM workflows for accurate as-built BIM modeling.
When Existing Conditions Become the Biggest Project Risk
Unfortunately, many teams start renovating or upgrading their facilities based on old drawings, PDFs, or manually updated plans that date back several years ago. This becomes a problem simply because buildings change.
Pipe work moves around. Walls get moved. Equipment updates occur. Ceiling plans become outdated. Small changes add up.
The result?
Teams discover conflicts only after construction starts.
An MEP contractor finds insufficient clearance. Structural components interfere with routing. Architects revise layouts multiple times because field conditions don’t match assumptions.
Every correction creates delays.
For owners and contractors who are already under tight deadlines with increasing material prices, such delays mean a loss of profit for them.
Creating accurate as-built BIM models resolves this issue as it gives the project team a stable digital base before even entering the stage of designing.
With accurate data about buildings obtained using 3D laser scanning technology and then converting that data into intelligent BIM models.
Why “Good Enough” Site Documentation No Longer Works
The AEC industry is changing rapidly.
Project timelines are much shorter, stakeholders are better connected, and coordination expectations have never been higher compared to ten years ago. Project owners want accurate scheduling, contractors require minimized field disputes, while designers must coordinate their designs across several disciplines at an earlier stage in the process.
Additionally, construction crews face issues such as a shortage of labor, reduced profit margins, sustainability challenges, and an increased expectation regarding minimizing waste.
In such a climate, the use of inaccurate building data becomes a significant burden on all parties.
Bad documentation does not only impact the accuracy of the design but also causes inefficiencies throughout the communication process.
When reviewing inaccurate building plans, the project manager makes decisions which are not based on correct information, resulting in engineers spending more time fixing the layout of the project, while construction crews face field conflicts leading to redesign during the construction phase itself.
This is precisely the reason why Scan to BIM has become a necessity for any complex projects.
The Cost of Coordination Problems Nobody Plans For
Poor coordination remains one of the most expensive issues in construction.
Even highly experienced teams struggle when project information is inconsistent.
The conflict of the duct system with the building structure might seem minor when modeled in design, but in reality, this creates scheduling problems related to labor, approval issues, procurement delays, and redesign time.
Do this over several trades and large facilities, and soon you will see your cost go up.
Health care facilities, manufacturing plants, chemical plants, airports, campuses, and retrofit commercial buildings are among the most exposed to the problems because of their systems density and lack of room.
Scan-to-BIM services increase efficiency through facilitating collaboration using one source of information.
Collaboration based on fragmented drawings and estimations turns into working inside an exact replica of the building in a BIM environment.
This improves visibility for:
Architectural planning
Structural coordination
MEP routing
Clash detection
Space validation
Construction sequencing
Facility upgrades
When everyone works from the same accurate dataset, coordination becomes proactive instead of reactive.
Why Accuracy Matters More Than Speed
Fast delivery matters in construction.
But fast decisions based on inaccurate information often create bigger problems later.
Many firms rush through documentation because deadlines are tight. However, poor accuracy introduces hidden project risks that surface during procurement, coordination, or construction.
An inaccurate ceiling elevation may delay MEP installation.
A missing structural beam can force redesign.
Improper measurements affect prefabrication accuracy.
These issues slow projects more than investing upfront in accurate as-built BIM modeling.
Reliable Scan to BIM services help teams reduce uncertainty early, which improves decision-making speed later.
That shift is important.
The goal isn’t simply faster modeling.
The goal is faster project delivery with fewer surprises.
Why Scan to BIM Is Supporting the Future of Existing Building Projects
Much of today’s construction activity involves existing structures rather than greenfield development.
Renovations, adaptive reuse, infrastructure upgrades, facility modernization, and plant expansions are increasing across sectors.
These project types require precise documentation because teams cannot afford assumptions inside constrained environments.
Laser scanning combined with BIM modeling offers a practical solution.
Point cloud data captures physical conditions at a high level of detail, while BIM converts that information into usable project intelligence.
This enables stakeholders to:
Plan renovations with confidence
Improve cross-disciplinary coordination
Support prefabrication workflows
Reduce change orders
Validate construction progress
Improve asset documentation
For owners, this creates better long-term building records.
For contractors, it reduces field uncertainty.
For designers, it improves confidence during planning.
Moving from Reactive Construction to Predictable Delivery
Construction teams don’t struggle because they lack expertise.
Most delays happen because teams are forced to react to incomplete or inaccurate information.
Reliable Scan to BIM services help shift projects from reactive problem-solving toward predictable planning.
Instead of discovering issues onsite, teams identify them earlier.
Instead of revising layouts multiple times, they coordinate around accurate building conditions.
Instead of absorbing rework costs, they reduce avoidable mistakes before installation begins.
That is the real value of accurate as-built BIM modeling.
It is not simply about creating a 3D model.
It is about helping project teams work smarter, coordinate better, and make decisions with confidence in an industry where accuracy increasingly determines project success.
About the Creator
Cresire Consulting
Cresire Consulting is the best CAD and BIM Outsourcing Services company in USA and India that provides CAD and BIM Services across the globe. For more info, email us at [email protected].
Enjoyed the story? Support the Creator.
Subscribe for free to receive all their stories in your feed.
Comments
There are no comments for this story
Be the first to respond and start the conversation.