
Tennis Court Dimensions & Badminton Court Size: The Complete Technical Guide for Facility Planners
Tennis Court Dimensions & Badminton Court Size
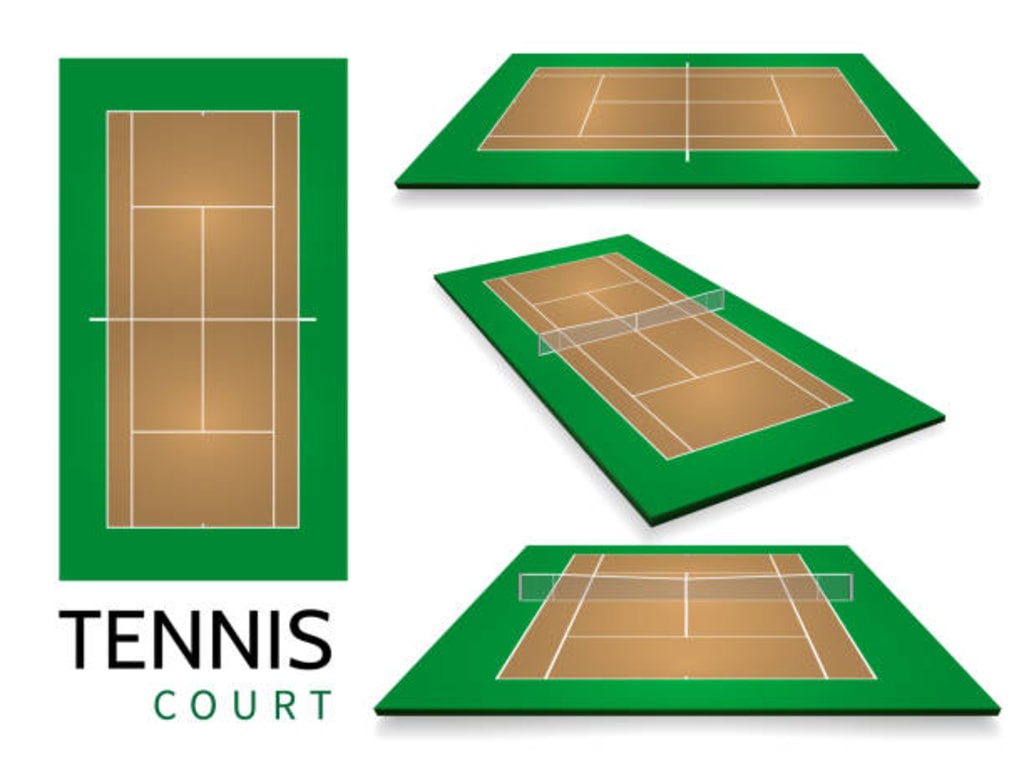
When planning a sports facility, getting court dimensions exactly right is not optional. Even a few centimetres off the official specification can affect gameplay, fail inspection, and invalidate a facility for competitive use. Whether you are designing a new build, retrofitting an existing space, or simply trying to understand the standards, this guide covers everything you need to know about official tennis and badminton court dimensions — and the practical considerations that come with them.
Part One: Tennis Court Dimensions
Official ITF Measurements
The International Tennis Federation (ITF) sets the globally recognised standards for tennis court dimensions. These apply to all levels of play, from recreational club courts to Grand Slam venues.
Full Court (Doubles)
Length: 23.77 metres (78 feet)
Width: 10.97 metres (36 feet)
Singles Court
Length: 23.77 metres (78 feet — same as doubles)
Width: 8.23 metres (27 feet)
The difference between singles and doubles width is created by the addition of the doubles alleys, each measuring 1.37 metres (4.5 feet) on either side of the singles court.
Key Internal Lines and Measurements
Zone
Measurement
Service box length
6.40 metres (21 feet)
Service box width (each side)
4.115 metres (13.5 feet)
Net height at centre
0.914 metres (3 feet)
Net height at posts
1.07 metres (3.5 feet)
Net post distance from centreline
0.914 metres each side
Baseline to net (each end)
11.885 metres
Runoff and Clearance Zones The playable court area is only part of the total land requirement. The ITF recommends the following minimum runoff space around the court:
Behind each baseline: 6.40 metres minimum (international competition standard)
On each side: 3.66 metres minimum
For recreational or club play, behind baselines can reduce to 5.49 metres
This means the total recommended land area for a single tennis court is approximately 36.57 metres x 18.29 metres — roughly 669 square metres.
Overhead Clearance For indoor courts or covered facilities, the ITF recommends a minimum clear height of 9.14 metres (30 feet) above the court surface for competitive play. Recreational facilities can work with slightly lower clearances but should aim for a minimum of 7–8 metres.
Multi-Court Planning
When planning multiple tennis courts side by side, the shared runoff between adjacent courts is typically reduced. The standard approach:
Between two courts (shared side boundary): 3.66 metres shared space (1.83 metres per court)
For a bank of four courts: approximately 42 metres wide total footprint
Always confirm local planning and sports governing body requirements before reducing runoff below recommended minimums.
Net Post Positioning
Net posts are positioned 0.914 metres outside each side of the doubles court. This is a commonly overlooked detail in facility planning — the posts must be accounted for in the total width calculation and their foundation requirements included in the groundworks specification.
Part Two: Badminton Court Dimensions
Official BWF Measurements
The Badminton World Federation (BWF) is the governing body that sets international court standards for badminton.
Full Court (Doubles)
Length: 13.40 metres (43 feet 11 inches)
Width: 6.10 metres (20 feet)
Singles Court
Length: 13.40 metres (same as doubles)
Width: 5.18 metres (17 feet)
Unlike tennis, where the singles and doubles courts share the same length, badminton has a subtle but important dimensional difference. In doubles play, the full width is used but the service court is shorter — the long service line for doubles sits 0.76 metres inside the back boundary line. In singles, the full length is used but the court is narrower.
Key Internal Lines and Measurements
Zone
Measurement
Short service line from net
1.98 metres
Long service line (doubles) from back boundary
0.76 metres
Centre line (divides service courts)
Full length of service area
Net height at centre
1.524 metres (5 feet)
Net height at posts
1.55 metres (5 feet 1 inch)
Post position
On the doubles side line
Runoff and Clearance Zones Badminton is a fast-moving sport with significant shuttle flight paths, making adequate clearance zones essential for both safety and fair play.
Behind each back boundary line: minimum 1.0 metre (recreational); 2.0 metres recommended for competition
On each side: minimum 1.0 metre; 1.5 metres recommended
This gives a total recommended playing area of approximately 17.40 metres x 9.10 metres per court — roughly 158 square metres, significantly more compact than tennis.
Overhead Clearance This is where badminton has its most demanding requirement. The BWF specifies a minimum overhead clearance of 12 metres above the court surface for international competition. For club and recreational play, a minimum of 9 metres is widely accepted, though higher is always preferable given the shuttle's flight arc on high clears and smashes.
This clearance requirement is the single biggest constraint in indoor badminton facility planning and must be carefully evaluated before committing to a venue or building specification.
Multi-Court Planning
Badminton courts are compact enough that multiple courts can be installed in relatively modest indoor halls. Standard planning configurations:
A standard sports hall of 32m x 18m can accommodate 4 badminton courts side by side with compliant runoffs
A larger hall of 40m x 20m can accommodate 6 courts in a two-row layout
Divider curtains between adjacent courts are strongly recommended to prevent shuttle drift interference during play
Part Three: Comparing the Two — Key Differences at a Glance
Specification
Tennis Court
Badminton Court
Doubles length
23.77 m
13.40 m
Doubles width
10.97 m
6.10 m
Total area (court only)
~261 m²
~82 m²
Recommended total footprint
~669 m²
~158 m²
Net height (centre)
0.914 m
1.524 m
Min. overhead clearance (competition)
9.14 m
12.00 m
Surface type
Hard / clay / grass
Wooden / synthetic indoor
Typical courts per standard sports hall
1
4–6
Part Four: Practical Considerations for Facility Planners
Dual-Use Court Design Many facilities are now exploring dual-use court layouts, where a single space can be used for both tennis and badminton by applying both sets of line markings in contrasting colours. This is technically feasible but requires careful line colour selection to avoid confusion during play. ITF and BWF guidelines both allow for multi-line courts provided different line colours are used for each sport.
Line Marking Colour Conventions A common approach for dual-use courts:
Tennis lines: white
Badminton lines: yellow or blue
All lines should be 40mm wide per both governing body standards
Surface Compatibility Tennis and badminton have different surface requirements. Tennis is commonly played on acrylic hard courts, clay, or grass outdoors. Badminton demands a non-slip indoor surface — typically sprung hardwood, PVC sports flooring, or synthetic rubber. Dual-sport facilities must choose a surface that safely accommodates both, which is why high-quality synthetic sports flooring with appropriate grip and cushion ratings is the preferred solution for multi-use indoor venues.
Lighting Standards Adequate lighting is critical for both sports, particularly given the speed of play involved.
Tennis (recreational): minimum 300 lux at court level
Tennis (competition): 500–750 lux or higher for broadcast
Badminton (recreational): minimum 300 lux
Badminton (competition): 500–750 lux; high-speed shuttle tracking requires even light distribution with minimal glare
LED sports lighting systems are now the standard specification for new facilities, offering superior uniformity, energy efficiency, and long service life compared to traditional metal halide systems.
Final Thoughts
Whether you are planning a single community court or a multi-sport facility, precision in court dimensions is the foundation everything else is built on. Get the measurements right, account for the full runoff and clearance requirements — not just the playing area — and ensure your surface, lighting, and line marking specifications comply with ITF and BWF standards from the outset.
Cutting corners on court dimensions is a false economy. The cost of remediation or rejection at inspection far exceeds the investment in getting the specification right from the start.
About the Creator
Enjoyed the story? Support the Creator.
Subscribe for free to receive all their stories in your feed.
Comments
There are no comments for this story
Be the first to respond and start the conversation.