
Step-by-Step Guide to Creating Adaptive Parametric BIM Elements
Step-by-Step Guide to Creating Adaptive Parametric BIM Elements
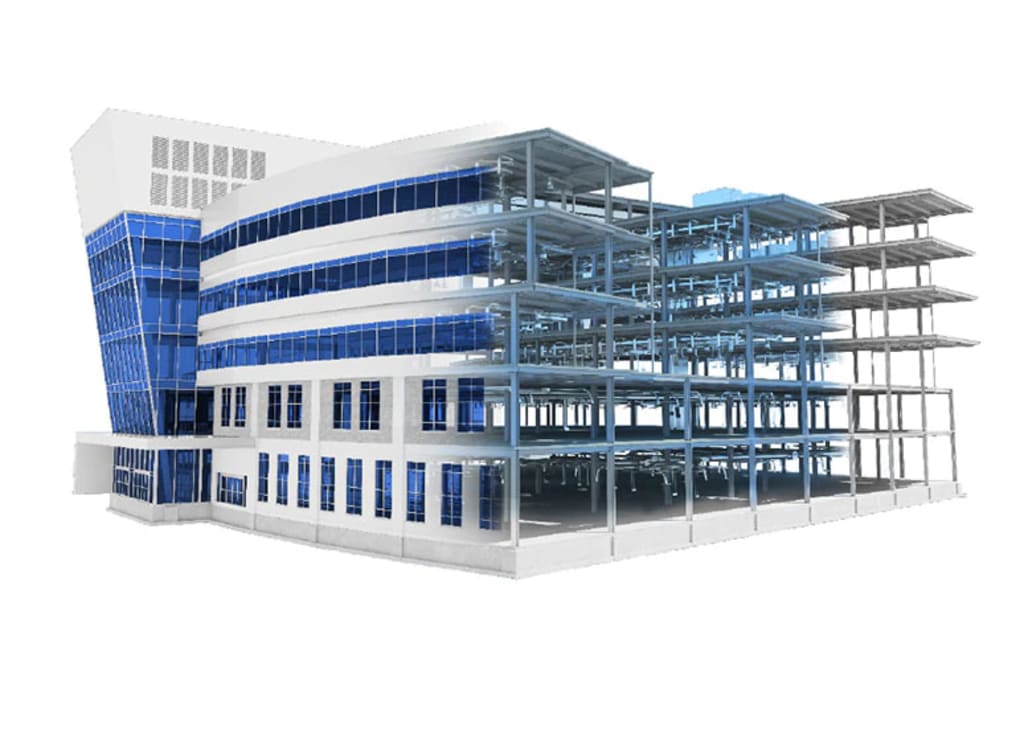
Modern projects often involve changing layouts, irregular forms, complex façades, and repeated coordination updates. Standard BIM families usually work well for fixed conditions, but they become difficult to manage when geometry changes frequently. Adaptive parametric elements solve this problem by allowing components to react to different shapes, positions, and dimensions without rebuilding the model every time.
Adaptive elements are commonly used in façade systems, roof structures, bridges, modular assemblies, custom steel connections, and complex architectural surfaces. They allow engineers and modelers to maintain flexibility while keeping the model organized and responsive during revisions. This workflow has become an important part of professional BIM Modeling Services because it reduces repetitive modeling work and helps teams manage changing project conditions more efficiently.
Creating adaptive parametric elements requires a structured process. The model must respond correctly to design updates while maintaining stable geometry and clean parameter control. A rushed setup usually creates unstable families, broken constraints, and coordination problems later in the project.
Defining the Behavior of the Element
The first step is understanding how the element should behave inside the project environment. Many modelers begin by creating geometry immediately, but adaptive modeling depends more on behavior planning than on visual appearance.
Before creating the family, define which parts of the element will remain fixed and which parts will change according to project geometry. Some elements may need adjustable width and height, while others may need rotation control, angle flexibility, or surface adaptation.
For example, a façade panel placed across curved surfaces must react differently than a structural brace placed between two fixed points. The modeling approach changes according to placement conditions and movement requirements.
This preparation stage helps avoid unnecessary parameters and unstable constraints later in the workflow.
Building the Reference Framework
Adaptive parametric modeling always starts with a clean reference structure. The reference framework controls how geometry behaves when dimensions or positions change.
Inside the family editor, adaptive points are usually placed first. These points become the main placement locations that control the component in the project model. Reference planes and reference lines are then added to establish direction, alignment, and movement behavior.
The reference framework acts as the skeleton of the family. If the framework is weak or poorly constrained, the geometry will eventually fail during project modifications.
A common mistake is adding too many locked dimensions at the beginning. Over-constraining the family often creates conflicts when adaptive points move into different positions. Instead, modelers should focus on creating controlled flexibility rather than complete restriction.
Using Parameters Correctly
Parameters control how adaptive elements react to changes. They define dimensions, visibility conditions, material assignments, offsets, and geometric relationships.
Good parameter management is one of the most important parts of adaptive family creation. Unorganized parameters create confusion during project coordination and make future modifications difficult.
Parameters should use clear naming systems that describe their purpose directly. Width, depth, rotation angle, spacing, offset distance, and material controls should remain easy to identify for all project team members.
Instance parameters are useful when individual elements need separate control after placement. Type parameters work better when multiple elements should follow the same configuration throughout the project.
Experienced modelers usually keep parameter systems simple. Adding unnecessary controls may appear useful during creation, but excessive parameters slow down family performance and increase troubleshooting time later.
This organized approach also supports smoother BIM Data Management because project information stays easier to track across multiple model updates.
Creating Adaptive Geometry
After the reference structure and parameters are prepared, geometry creation can begin. Geometry should always follow the reference framework instead of being modeled independently.
Extrusions, blends, sweeps, and lofts should connect directly to reference planes or adaptive points. This allows the element to reshape automatically when placement conditions change.
For example, a roof panel family connected to adaptive points can stretch across irregular surfaces without manual remodeling. Similarly, structural framing elements can automatically adjust length and orientation between changing support conditions.
Geometry should remain lightweight whenever possible. Overly detailed families create large file sizes and slow model performance during coordination sessions.
Many professionals simplify internal geometry while maintaining visible external accuracy. This keeps the project responsive without reducing model readability.
Applying Constraints Carefully
Constraints control relationships between geometry and reference elements. They maintain alignment, spacing, and movement behavior during changes.
However, excessive constraints are one of the biggest reasons adaptive families fail. Every lock, alignment, and dimensional relationship increases dependency inside the family.
The safest approach is applying only the constraints required for stable behavior. If geometry can function properly without an additional lock condition, it is usually better to leave it flexible.
Testing should happen continuously during this stage. After adding each major constraint, move adaptive points into different positions and check whether the family still behaves correctly.
This process helps identify unstable relationships before the family becomes too complex.
Testing Different Placement Conditions
Testing is not the final step. It should happen throughout the entire modeling process.
Adaptive elements must perform correctly under multiple placement conditions. A family that works perfectly on flat geometry may fail completely on curved or angled surfaces.
Professional modelers test adaptive components using extreme conditions to identify weak areas in the setup. Stretching, rotation, irregular spacing, and elevation differences reveal whether the family can handle real project scenarios.
If geometry breaks during testing, the issue usually comes from one of three areas:
Poor reference alignment, excessive constraints, or disconnected geometry relationships.
Finding these problems early saves significant revision time during live project coordination.
Managing Visibility and Detail Levels
Adaptive families often become heavy when too much detail is added into one component. Visibility controls help maintain cleaner project performance.
Fine details such as bolts, trims, internal layers, or fabrication parts should only appear in higher detail levels when necessary. Coarse and medium views should remain simplified for faster navigation and cleaner documentation.
Visibility parameters also help create flexible presentation options for architects, engineers, and drafting teams working on the same model.
This becomes especially useful in large BIM Building Model environments where thousands of adaptive components may exist inside one project.
Organizing the Family for Project Use
A technically correct family can still create coordination problems if it lacks proper organization.
Family categories, subcategories, naming systems, and parameter grouping should follow project standards from the beginning. Clear organization improves scheduling, filtering, visibility control, and future editing.
Modelers should also avoid saving temporary testing parameters inside the final family version. Keeping only active controls makes the component easier for project teams to understand and modify.
A properly organized adaptive family behaves more predictably during linking, worksharing, and model coordination sessions.
Improving Long-Term Flexibility
Adaptive parametric modeling is not only about creating flexible geometry. It is also about preparing the family for future revisions and project expansion.
Many projects go through design changes after coordination stages begin. Families created with short-term thinking often require complete rebuilding during later phases.
Long-term flexibility comes from balanced parameter control, clean reference systems, lightweight geometry, and stable adaptive behavior. Families built with this approach remain easier to maintain across multiple project revisions.
A well-developed BIM Object should support both design flexibility and practical coordination without creating unnecessary complexity for the project team.
About the Creator
lisa Brown
Building Information Modelling delivers high quality out performing designs in Electrical BIM Services. We collectively work as a team and we believe in delivering end to end solutions in electrical designs and drawings.
Enjoyed the story? Support the Creator.
Subscribe for free to receive all their stories in your feed.
Comments
There are no comments for this story
Be the first to respond and start the conversation.