
Pre-Engineered Buildings: A Modern Solution for Efficient Construction
PEB Structure

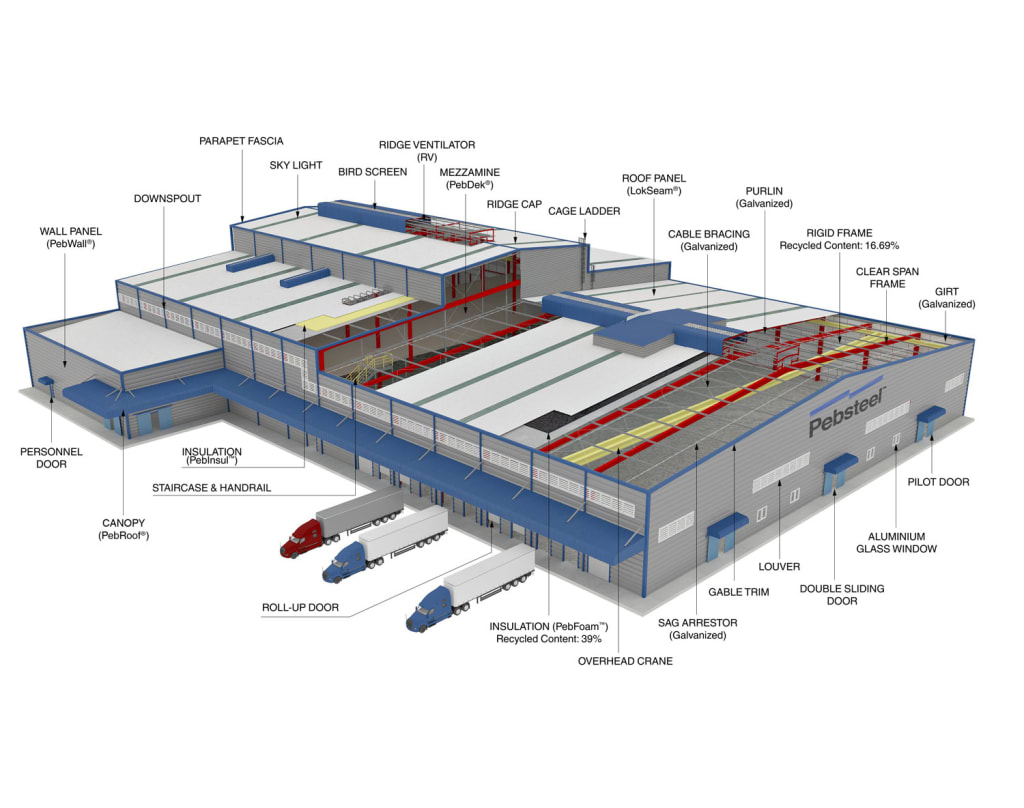
Pre-engineered buildings (PEBs) have redefined the construction industry, offering a faster, cost-effective, and sustainable alternative to traditional construction methods. Engineered with precision, these structures are fabricated off-site and assembled on-site, ensuring efficiency in both design and execution. This article explores the concept, benefits, key components, applications, and emerging trends of pre-engineered buildings.
What Are Pre-Engineered Buildings?
A pre-engineered building (PEB) is a structure designed and fabricated in a factory setting, with all components engineered to fit together seamlessly. These buildings are constructed using steel as the primary material and are customized to meet specific project requirements. Once the components are manufactured, they are transported to the construction site for quick assembly, minimizing delays and reducing labour costs.
Key Features of Pre-Engineered Buildings
1. Customizable Designs
• Tailored to the client’s requirements, offering flexibility in size, shape, and layout.
2. Lightweight and Strong
• Utilizes high-strength steel with a superior strength-to-weight ratio.
3. Quick Construction
• Prefabrication reduces construction time significantly compared to traditional methods.
4. Sustainability
• Incorporates recyclable materials and energy-efficient design principles.
5. Weather Resistance
• Designed to withstand harsh environmental conditions, including wind, rain, and seismic activities.
Components of Pre-Engineered Buildings
1. Primary Framing
• Includes main structural members such as columns and rafters, designed to bear the primary loads.
2. Secondary Members
• Purlins, girts, and eave struts provide additional support and maintain structural stability.
3. Roof and Wall Panels
• Made from steel or insulated materials, these panels offer weather protection and thermal insulation.
4. Bracing Systems
• Lateral and diagonal bracing enhances the building’s stability and resistance to seismic forces.
5. Fasteners and Connectors
• Bolts and screws ensure secure assembly and structural integrity.
6. Accessories
• Includes skylights, doors, windows, ventilation systems, and other functional elements.
Advantages of Pre-Engineered Buildings
1. Cost-Effective
• Reduced material waste, lower labour costs, and efficient construction processes lead to significant cost savings.
2. Time-Saving
• Components are manufactured simultaneously with site preparation, allowing projects to be completed faster.
3. Durability and Longevity
• High-quality steel and protective coatings ensure durability and resistance to corrosion and pests.
4. Scalability
• PEBs can be easily expanded or modified to accommodate changing needs.
5. Low Maintenance
• Minimal upkeep is required, reducing long-term operational costs.
6. Environmentally Friendly
• The use of recyclable materials and energy-efficient designs makes PEBs a sustainable choice.
Applications of Pre-Engineered Buildings
PEBs are versatile and can be applied across various sectors:
1. Industrial
• Warehouses, factories, workshops, and storage units benefit from PEBs due to their large clear spans and cost efficiency.
2. Commercial
• Retail spaces, office buildings, and shopping malls utilize PEBs for their quick construction and aesthetic flexibility.
3. Agricultural
• Barns, silos, and greenhouses use PEBs for their durability and protection against weather conditions.
4. Infrastructure
• Airports, bus terminals, and train stations employ PEBs for their scalability and ability to accommodate high traffic.
5. Recreational
• Sports complexes, auditoriums, and exhibition halls use PEBs for their large, unobstructed interiors.
6. Residential
• Prefabricated homes and multi-family buildings are increasingly adopting PEB systems for their affordability and efficiency.
Construction Process of Pre-Engineered Buildings
1. Design Phase
• Engineers create a detailed blueprint based on client requirements, factoring in load capacities, weather conditions, and aesthetic preferences.
2. Fabrication
• All components are manufactured in a controlled factory environment to ensure precision and quality.
3. Transportation
• Prefabricated parts are shipped to the construction site.
4. Assembly
• On-site assembly involves bolting or welding components together, significantly reducing construction time.
5. Finishing Touches
• Accessories like insulation, doors, and windows are added, completing the structure.
Challenges of Pre-Engineered Buildings
1. Initial Costs
• High-quality materials and prefabrication processes can lead to higher upfront costs, though these are offset by long-term savings.
2. Transportation Constraints
• Transporting large components to remote or urban sites can be logistically challenging.
3. Limited Modifications
• Design changes are difficult and costly once the components are fabricated.
4. Specialized Expertise Required
• Skilled labour and advanced machinery are necessary for design, fabrication, and assembly.
Innovations in Pre-Engineered Buildings
1. Advanced Materials
• High-performance steel and composite materials improve durability and reduce weight.
2. Building Information Modeling (BIM)
• BIM software allows for precise 3D modeling, improving accuracy and reducing errors.
3. Sustainable Features
• Incorporating solar panels, rainwater harvesting, and thermal insulation enhances energy efficiency.
4. Modular Construction
• Prefabricated modules simplify and speed up construction processes.
5. Smart Buildings
• IoT-enabled systems monitor and optimize energy usage, enhancing functionality.
Future Trends in Pre-Engineered Buildings
As the demand for sustainable and efficient construction grows, PEBs are poised to play a significant role in the industry:
1. Urban Expansion
• Rapid urbanization will drive the need for scalable and cost-effective building solutions.
2. Hybrid Designs
• Combining steel with other materials like wood or concrete offers innovative architectural possibilities.
3. Sustainability Goals
• Governments and businesses prioritizing green construction will adopt PEBs for their eco-friendly attributes.
4. Global Adoption
• Emerging markets are increasingly utilizing PEBs for industrial and residential development.
Pre-engineered buildings have revolutionized the construction industry by offering speed, efficiency, and sustainability. With their diverse applications and adaptability, they meet the demands of modern construction while addressing environmental concerns. As technology advances and sustainability becomes a core focus, pre-engineered buildings will continue to shape the future of architecture and engineering, providing innovative solutions for various sectors.
About the Creator
Enjoyed the story? Support the Creator.
Subscribe for free to receive all their stories in your feed.
Comments
There are no comments for this story
Be the first to respond and start the conversation.