
How AI is Automating Scan to BIM in 2026
What AEC Teams Need to Know
I'll be honest about where I stood on this two years ago: skeptical.Not skeptical that AI would eventually change how we process point clouds into BIM models — that trajectory was obvious. Skeptical of the timeline. Every six months there was a new announcement about automated scan-to-BIM, automated object recognition, AI-generated Revit families from scan data. And every time we tested the actual output on a real project, the gap between the demo and the deliverable was significant enough that we kept our modeling team doing what they'd always done.That started shifting in late 2024. It's shifted more in 2025 and into 2026. Not because AI suddenly got magic, but because specific parts of the workflow got genuinely useful — and AEC teams that haven't looked recently are working off an outdated mental model of what's actually possible now.Here's what I've seen, what's real, and what still isn't.
The part of the workflow AI is actually good at now
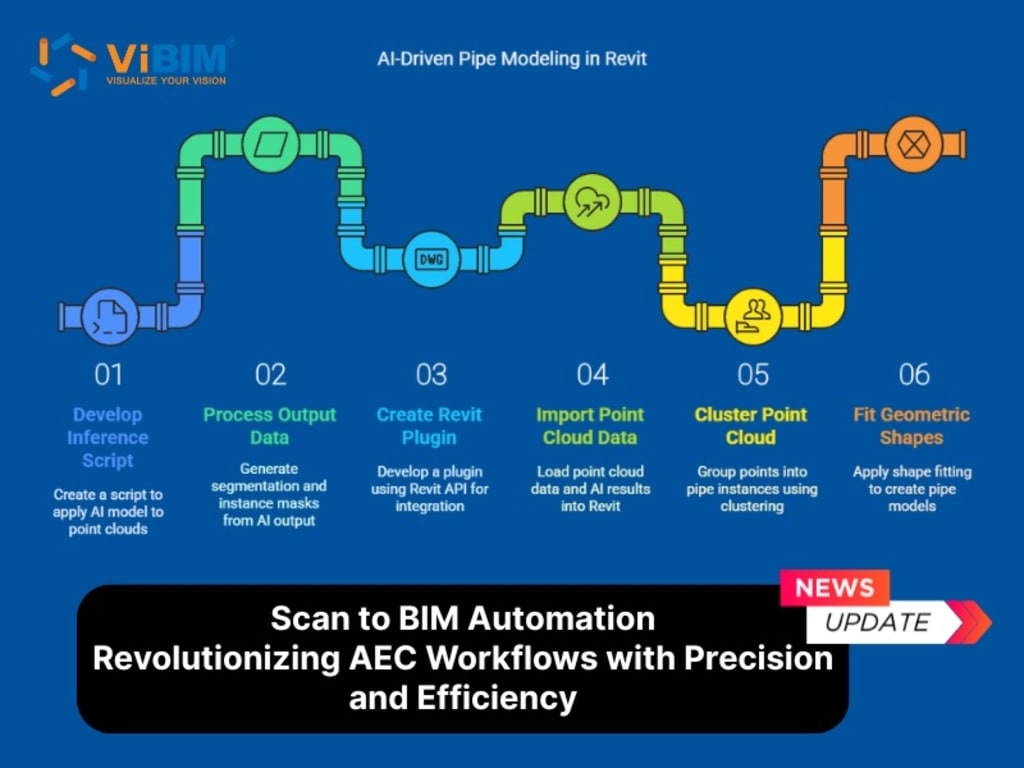
Scan to BIM breaks into two distinct phases: data capture and data interpretation. AI has essentially no role in capture — a Leica BLK360 or FARO Focus still needs a human to set it up, position it, and manage target placement for registration. That part hasn't changed.The interpretation side is where things are moving. Specifically: object recognition and geometric segmentation from point cloud data.What this means in practice is that AI tools can now scan a point cloud and identify — with reasonable reliability — which clusters of points represent floors, which represent walls, which represent cylindrical MEP elements like pipes, and which represent structural members like columns and beams. The software segments the cloud by element type before a modeler touches it.Autodesk has been building this into the ReCap and Revit ecosystem incrementally. Third-party tools like Reconstruct, Matterport's digital twin platform, and several others have their own segmentation pipelines. The output isn't a finished Revit model — not yet, not reliably — but it gives modelers a pre-classified cloud to work from rather than an undifferentiated mass of points.On a 40,000 sq ft (3,700 m²) commercial building, that pre-classification can cut the time a modeler spends orienting and interpreting the cloud before actual modeling starts. How much depends on the complexity of the space and the quality of the scan. Simple rectangular floor plates with clear structural grids respond well. Mechanical rooms with dense overlapping systems, not so much.
Where AI-generated geometry stands in 2026
This is where I want to be careful, because the marketing around this gets ahead of the reality.Several tools now claim to generate Revit-ready geometry directly from point cloud data. Some of them produce usable output for simple elements: floor slabs, basic wall runs, simple column placements. For a warehouse, a parking structure, or a building with a repetitive rectangular floor plate, AI-generated geometry at LOD 200 is within reach and the output is worth reviewing rather than discarding.For anything more complex — irregular wall geometry, MEP systems, heritage structures with non-standard forms, buildings where the existing conditions deviate significantly from original design — AI-generated geometry still requires substantial human review and correction before it's deliverable. The model might look right in a perspective view and be wrong by 50–75mm (2–3 in) in specific locations. That kind of error is invisible until something gets fabricated or installed against it.The LOD ceiling for reliable AI-assisted output right now sits somewhere around LOD 200 to low LOD 300, on favorable geometry. LOD 350 with MEP coordination is still a human-hours job.That ceiling is moving. But it's worth knowing where it actually sits versus where vendor demos suggest it sits.
What this means for how teams should be pricing and staffing work
The honest answer is: it depends on what the project actually requires.If you're doing early design reference for a straightforward renovation — you need to know where the walls are, roughly where major mechanical runs sit, floor-to-floor heights — AI-assisted processing can compress the timeline and reduce cost relative to full manual modeling. That's a real benefit and it's happening on real projects now.If you're producing LOD 300 construction documentation for a complex existing building where MEP coordination is in scope, the time savings from AI tools are mostly on the front end of the workflow — cloud segmentation, initial orientation — not on the modeling itself. You still need experienced modelers working carefully against the scan geometry. The total hours are lower than they were three years ago, but not dramatically so for high-LOD complex work.Where teams get into trouble is assuming that because AI handles the simple projects faster, it scales linearly to complex ones. It doesn't. Complexity still costs time.
The part nobody talks about: data quality upstream
Every AI segmentation and geometry generation tool in this space is only as good as the point cloud it receives. A poorly registered cloud — scan positions that didn't have sufficient overlap, targets that moved, areas that were missed because the scanning crew rushed — produces AI output that has the same errors baked into it, just faster.I've seen projects where AI tools confidently generated wall geometry from a cloud where one scan was misregistered by 20mm (0.8 in). The walls looked continuous and correct in plan. They were wrong. And because the output looked clean, the error wasn't caught until field verification.The quality control gate that matters most is still registration accuracy. RMS error under 3mm (0.12 in) for the registered cloud. If that's not verified before the AI tools touch the data, the downstream output inherits the problem.Faster processing doesn't fix bad scan data. It just delivers bad output faster.
Where this is going
The realistic trajectory over the next two to three years: AI-assisted modeling will handle LOD 200 geometry generation reliably across most building types, with human review for quality control. LOD 300 for simple geometry will become more accessible. MEP system modeling from scan data — which requires understanding connectivity, not just geometry — is a harder problem and will take longer.The role of the human modeler shifts from tracing geometry to reviewing, correcting, and making judgment calls about what the AI got wrong. That's a different skill than pure modeling, and teams that develop it early will be better positioned than teams that either ignore the tools or assume the tools eliminate the need for expertise.Neither extreme is right. The technology is genuinely useful in 2026. It's also genuinely limited in 2026. Knowing the difference is the practical skill.For anyone who wants to go deeper on how these tools are being applied on actual AEC projects — including what to ask vendors about their automation claims before you commit a project to their pipeline — the breakdown on AI-powered scan to BIM automation by ViBIM is worth the read.
What I'd leave you with is simpler than any of the technology: the value of AI in this workflow comes from using it where it's strong and keeping humans in the loop where it isn't. That boundary is still shifting. Pay attention to where it actually is, not where the demos say it is.
About the Creator
ViBIM - BIM Modeling Service
Founded in 2014, 3D Revit BIM Modeling outsourcing services at ViBIM based in Vietnam, dedicated to helping architects, engineers, and contractors transform complex laser scan data into precise, high-quality Revit models.
Enjoyed the story? Support the Creator.
Subscribe for free to receive all their stories in your feed.
Comments
There are no comments for this story
Be the first to respond and start the conversation.