
Existing Conditions, Intelligent Models: Laser Scan to BIM for Renovation Projects
Scan to BIM for Renovation Projects

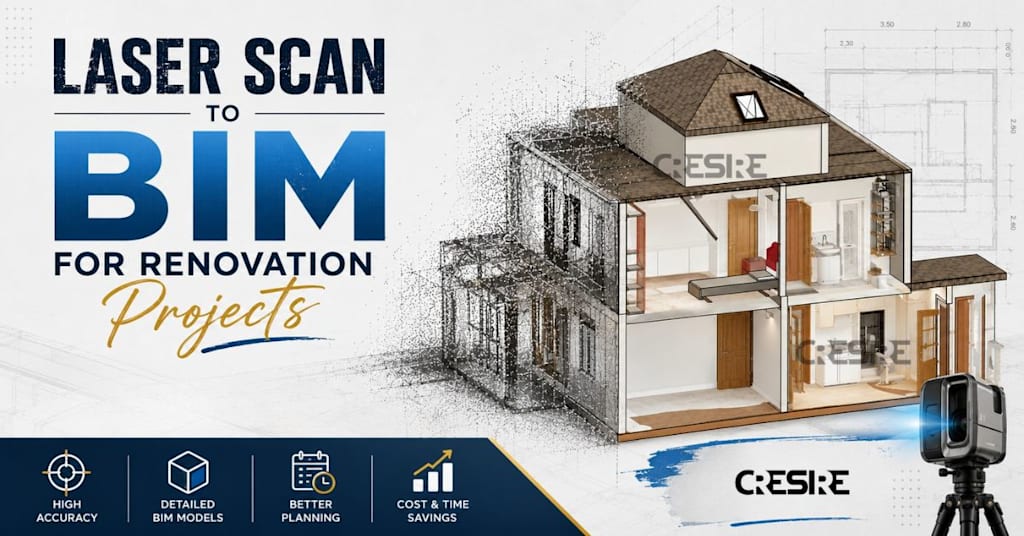
Renovation projects rarely begin with a complete picture of reality.
Architects inherit outdated drawings. Engineers discover undocumented modifications hidden behind walls. Contractors encounter structural elements that don't match the plans. Facility owners often realize that decades of changes have left them with documentation that no longer reflects the building they actually operate.
This gap between documented information and real-world conditions remains one of the biggest sources of risk in renovation and retrofit projects.
As the Architecture, Engineering, and Construction (AEC) industry continues to prioritize digital delivery, faster project timelines, and improved coordination, the ability to accurately capture existing conditions has become a critical project requirement rather than a competitive advantage.
This is where Laser Scan to BIM workflows are transforming how renovation projects are planned, coordinated, and executed.
When Existing Conditions Become the Biggest Project Risk
Most renovation challenges can be traced back to a single issue: uncertainty.
Designs are developed for weeks on legacy documents, which later show large differences when implementation starts. Some mechanical systems are rerouted. There are some structural elements which do not coincide with the initial design. There are equipment installations in places that seem empty in the drawings.
The result is familiar to almost every project stakeholder:
Unexpected site discoveries
Increased RFIs
Design revisions
Construction delays
Budget overruns
Rework across multiple trades
These issues become even more severe in hospitals, industrial facilities, airports, educational campuses, and aging commercial buildings where infrastructure has evolved continuously over decades.
The reality is simple: renovation projects cannot succeed when teams are designing around assumptions.
Why Traditional Site Surveys Are No Longer Enough
In previous times, measurements were manually done, while surveying was the usual approach used for capturing information about the existing conditions.
These approaches proved effective, but they lack the ability to cope with the challenges associated with the current projects.
Current projects become more complex and complicated in terms of both the building systems involved and the schedules.
It takes a great deal of time to take numerous measurements, which can lead to mistakes.
A laser scan creates an entirely new approach to the problem.
Rather than taking a few measurements, laser scanning allows recording millions of highly accurate data points corresponding to the whole surrounding environment.
However, laser scanning is just one side of the coin; it is essential to use collected data to create an intelligent BIM model.
Moving Beyond Visualization to Decision-Making
One of the common misunderstandings in the industry is considering Laser Scan to BIM as modeling.
Actually, the process provides stakeholders with a dependable foundation for making decisions regarding the renovation project.
Upon transforming the collected data into an intelligent BIM model, there is more than just geometry gained; there is also assurance.
Designers can verify their assumptions even before they start developing.
Engineers have the ability to coordinate their systems accurately.
Contractors get to anticipate any clashes even before they move on site.
Property owners become aware of how the proposed alterations affect the existing assets.
It is one of the factors that make the use of BIM increase rapidly among renovation projects around the world.
The Hidden Cost of Designing Around Incomplete Information
Renovation jobs frequently look easy to handle during the design stage.
The difficulties come afterward.
A mechanical room which appeared ample from existing drawings turns out to be limited after verifying actual conditions. Strategic building structures block desired routing patterns.
New equipment conflicts with existing, but undocumented equipment.
Clearances do not satisfy operational needs.
While each of these may individually be an insignificant issue, collectively, they bring about consequences. Industry experts recognize that construction projects are seldom delayed due to one single large problem.
What usually causes delays is hundreds of smaller uncertainties that build up during the entire construction process.
Laser Scan to BIM removes the uncertainties prior to becoming construction concerns.
Why Renovation Projects Are Driving BIM Adoption
In contrast to the new construction, renovation works take place under existing limitations.
The teams will have to maneuver around occupied buildings, old infrastructure, functioning, and even hidden elements.
Such a situation emphasizes the importance of having building information data at hand.
Healthcare institutions depend on precise coordination with their working devices.
Manufacturing companies rely on comprehensive documentation not to halt the production cycle.
Universities have to consider the schedule when updating the building.
Even commercial property owners require that renovations be completed while keeping the tenants satisfied.
In all these cases, the use of accurate BIM models gives the necessary visibility at the early stages of project implementation.
That is why many businesses consider such tools as necessary components of every project.
Supporting the Industry's Shift Toward Digital Twins
The AEC community is talking more about the benefits of Digital Twins, Smart Buildings, and Data-Driven Assets Management.
Although the benefits of such technologies usually refer to future operations, there is something that determines their success. Namely, the presence of data on the present state of a structure.
An inaccurate digital model created using the concept of Digital Twin is just as useless as the traditional document.
The use of Laser Scan to BIM technology provides a solid base for creating a Digital Model.
Accurate models can support:
Facility operations
Asset management
Maintenance planning
Space utilization analysis
Future renovation projects
Capital improvement planning
For organizations managing large building portfolios, this long-term value often exceeds the initial benefits realized during design and construction.
Better Coordination Begins with Better Information
Coordination continues to be one of the biggest headaches in construction.
The architectural team, structural team, and MEP team will all have differing assumptions about existing conditions.
Even the smallest discrepancies can cause major problems further down the road.
Point cloud to BIM provides everyone with a single source of truth.
Everyone works off of the same building information that has been verified.
Reviews become much more effective.
Clash detection is improved.
Opportunities for prefabrication are easy to spot.
Construction teams have more confidence heading into the project.
When mistakes can result in big money losses, information can be considered one of the biggest project resources.
Building Renovation Strategies Around Reality
With increased renovations happening all around the world in the AEC industry, there is increased pressure on project teams to deliver projects that have predictable results while controlling costs.
However, technology alone cannot achieve these results.
Accurate data combined with intelligent workflow is the key for successful renovation projects.
Laser Scan to BIM provides the best way to meet these requirements.
Creating intelligent BIM models of existing conditions helps project teams make informed decisions and reduces uncertainties throughout the project cycle.
Renovations of the future will not depend on speculations of what might be hidden behind the walls of an old building.
These renovations will depend on the knowledge of existing conditions, creation of intelligent BIM models and efficient use of that data for building projects.
From the perspective of AEC professionals who need to work in the renovation industry, it could be a significant project advantage.
About the Creator
Cresire Consulting
Cresire Consulting is the best CAD and BIM Outsourcing Services company in USA and India that provides CAD and BIM Services across the globe. For more info, email us at [email protected].
Enjoyed the story? Support the Creator.
Subscribe for free to receive all their stories in your feed.
Comments
There are no comments for this story
Be the first to respond and start the conversation.